(612) 889-3324 hari@myfloridafriend.com WATERSEDGE REALTY GROUP, LLC
    Traffic Dashboard
    Home
    • Our Available Rentals
    • Buying
      • Buying Info
      • Featured Listings
      • Search Homes
    • Selling
    • Sold
    • Communities
    • Articles
    • About
      • Learn More
      • Meet Hari
      • Our Testimonials
      • Contact
    Traffic Dashboard
    Hari Pallempati
    (612) 889-3324 hari@myfloridafriend.com
    • WatersEdge Realty Group, LLC
      9990 Coconut Road Unit 305
      Estero, FL 34135
      (239) 745-8090
    Explore
    • Property Search
    • Communities
    • Buying
    • Selling
    About
    • About
    • Contact Us
    • Testimonials
    • Home
    Local Guide
    • Search by City
    • Search by Subdivision
    • Search by Zip
    • Search by Area
    Legal
    • Privacy
    • Terms
    • DMCA
    • Accessibility
    • Fair Housing
    Account
    • Dashboard
    • Logout
    • Login
    Hari Pallempati | WATERSEDGE REALTY GROUP, LLC - Footer Logo
    ©2026 WATERSEDGE REALTY GROUP, LLC. All rights reserved.
    Website built by CloseHack.
    My Florida Regional MLS DBA Stellar MLS

    IDX information is provided exclusively for personal, non-commercial use, and may not be used for any purpose other than to identify prospective properties consumers may be interested in purchasing. Information is deemed reliable but not guaranteed. Some IDX listings have been excluded from this website. Listing Information presented by local MLS brokerage: Hari Pallempati | WATERSEDGE REALTY GROUP, LLC

    Florida Gulf Coast MLS

    IDX information is provided exclusively for personal, non-commercial use, and may not be used for any purpose other than to identify prospective properties consumers may be interested in purchasing. Information is deemed reliable but not guaranteed.

    Return
    • All Types
    • House+2 more
    • Price
    • Bed/Bath
    • Size
    • Dates
    • Filters
    • Amenities
    • Save
    • Share
    Listings
    No results
    Sort
    Home / Plant City / 8703 ALAFIA HILLS DRIVE
    8703 ALAFIA HILLS DRIVE Plant City, FL 33567 8703 ALAFIA HILLS DRIVE Plant City, FL 33567 8703 ALAFIA HILLS DRIVE Plant City, FL 33567 8703 ALAFIA HILLS DRIVE Plant City, FL 33567 8703 ALAFIA HILLS DRIVE Plant City, FL 33567 8703 ALAFIA HILLS DRIVE Plant City, FL 33567 8703 ALAFIA HILLS DRIVE Plant City, FL 33567 8703 ALAFIA HILLS DRIVE Plant City, FL 33567 8703 ALAFIA HILLS DRIVE Plant City, FL 33567 8703 ALAFIA HILLS DRIVE Plant City, FL 33567 8703 ALAFIA HILLS DRIVE Plant City, FL 33567 8703 ALAFIA HILLS DRIVE Plant City, FL 33567 8703 ALAFIA HILLS DRIVE Plant City, FL 33567 8703 ALAFIA HILLS DRIVE Plant City, FL 33567 8703 ALAFIA HILLS DRIVE Plant City, FL 33567 8703 ALAFIA HILLS DRIVE Plant City, FL 33567 8703 ALAFIA HILLS DRIVE Plant City, FL 33567 8703 ALAFIA HILLS DRIVE Plant City, FL 33567 8703 ALAFIA HILLS DRIVE Plant City, FL 33567 8703 ALAFIA HILLS DRIVE Plant City, FL 33567 8703 ALAFIA HILLS DRIVE Plant City, FL 33567 8703 ALAFIA HILLS DRIVE Plant City, FL 33567 8703 ALAFIA HILLS DRIVE Plant City, FL 33567 8703 ALAFIA HILLS DRIVE Plant City, FL 33567 8703 ALAFIA HILLS DRIVE Plant City, FL 33567 8703 ALAFIA HILLS DRIVE Plant City, FL 33567 8703 ALAFIA HILLS DRIVE Plant City, FL 33567 8703 ALAFIA HILLS DRIVE Plant City, FL 33567 8703 ALAFIA HILLS DRIVE Plant City, FL 33567 8703 ALAFIA HILLS DRIVE Plant City, FL 33567 8703 ALAFIA HILLS DRIVE Plant City, FL 33567 8703 ALAFIA HILLS DRIVE Plant City, FL 33567 8703 ALAFIA HILLS DRIVE Plant City, FL 33567 8703 ALAFIA HILLS DRIVE Plant City, FL 33567 8703 ALAFIA HILLS DRIVE Plant City, FL 33567 8703 ALAFIA HILLS DRIVE Plant City, FL 33567 8703 ALAFIA HILLS DRIVE Plant City, FL 33567 8703 ALAFIA HILLS DRIVE Plant City, FL 33567 8703 ALAFIA HILLS DRIVE Plant City, FL 33567 8703 ALAFIA HILLS DRIVE Plant City, FL 33567 8703 ALAFIA HILLS DRIVE Plant City, FL 33567 8703 ALAFIA HILLS DRIVE Plant City, FL 33567 8703 ALAFIA HILLS DRIVE Plant City, FL 33567 8703 ALAFIA HILLS DRIVE Plant City, FL 33567 8703 ALAFIA HILLS DRIVE Plant City, FL 33567 8703 ALAFIA HILLS DRIVE Plant City, FL 33567 8703 ALAFIA HILLS DRIVE Plant City, FL 33567 8703 ALAFIA HILLS DRIVE Plant City, FL 33567 8703 ALAFIA HILLS DRIVE Plant City, FL 33567 8703 ALAFIA HILLS DRIVE Plant City, FL 33567 8703 ALAFIA HILLS DRIVE Plant City, FL 33567 8703 ALAFIA HILLS DRIVE Plant City, FL 33567 8703 ALAFIA HILLS DRIVE Plant City, FL 33567 8703 ALAFIA HILLS DRIVE Plant City, FL 33567 8703 ALAFIA HILLS DRIVE Plant City, FL 33567 8703 ALAFIA HILLS DRIVE Plant City, FL 33567 8703 ALAFIA HILLS DRIVE Plant City, FL 33567 8703 ALAFIA HILLS DRIVE Plant City, FL 33567 8703 ALAFIA HILLS DRIVE Plant City, FL 33567 8703 ALAFIA HILLS DRIVE Plant City, FL 33567 8703 ALAFIA HILLS DRIVE Plant City, FL 33567 8703 ALAFIA HILLS DRIVE Plant City, FL 33567 8703 ALAFIA HILLS DRIVE Plant City, FL 33567 8703 ALAFIA HILLS DRIVE Plant City, FL 33567 8703 ALAFIA HILLS DRIVE Plant City, FL 33567 8703 ALAFIA HILLS DRIVE Plant City, FL 33567 8703 ALAFIA HILLS DRIVE Plant City, FL 33567 8703 ALAFIA HILLS DRIVE Plant City, FL 33567 8703 ALAFIA HILLS DRIVE Plant City, FL 33567 8703 ALAFIA HILLS DRIVE Plant City, FL 33567 8703 ALAFIA HILLS DRIVE Plant City, FL 33567 8703 ALAFIA HILLS DRIVE Plant City, FL 33567 8703 ALAFIA HILLS DRIVE Plant City, FL 33567 8703 ALAFIA HILLS DRIVE Plant City, FL 33567 8703 ALAFIA HILLS DRIVE Plant City, FL 33567 8703 ALAFIA HILLS DRIVE Plant City, FL 33567 8703 ALAFIA HILLS DRIVE Plant City, FL 33567 8703 ALAFIA HILLS DRIVE Plant City, FL 33567 8703 ALAFIA HILLS DRIVE Plant City, FL 33567 8703 ALAFIA HILLS DRIVE Plant City, FL 33567 8703 ALAFIA HILLS DRIVE Plant City, FL 33567 8703 ALAFIA HILLS DRIVE Plant City, FL 33567 8703 ALAFIA HILLS DRIVE Plant City, FL 33567 8703 ALAFIA HILLS DRIVE Plant City, FL 33567 8703 ALAFIA HILLS DRIVE Plant City, FL 33567 8703 ALAFIA HILLS DRIVE Plant City, FL 33567 8703 ALAFIA HILLS DRIVE Plant City, FL 33567 8703 ALAFIA HILLS DRIVE Plant City, FL 33567 8703 ALAFIA HILLS DRIVE Plant City, FL 33567 8703 ALAFIA HILLS DRIVE Plant City, FL 33567 8703 ALAFIA HILLS DRIVE Plant City, FL 33567 8703 ALAFIA HILLS DRIVE Plant City, FL 33567 8703 ALAFIA HILLS DRIVE Plant City, FL 33567 8703 ALAFIA HILLS DRIVE Plant City, FL 33567 8703 ALAFIA HILLS DRIVE Plant City, FL 33567 8703 ALAFIA HILLS DRIVE Plant City, FL 33567 8703 ALAFIA HILLS DRIVE Plant City, FL 33567 8703 ALAFIA HILLS DRIVE Plant City, FL 33567 8703 ALAFIA HILLS DRIVE Plant City, FL 33567 View All Photos

    $899,900

    | Active

    8703 ALAFIA HILLS DRIVE

    Plant City, FL 33567

    3,924
    Square Feet
    5
    Beds
    3.5
    Baths
    5.99
    Acres
    57
    Days on Market
    MFRTB8528912
    MLS#
    House
    Structure
    Residential
    Zone
    Contact

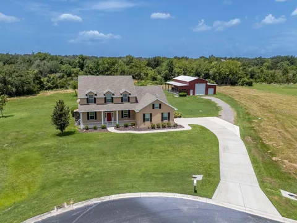
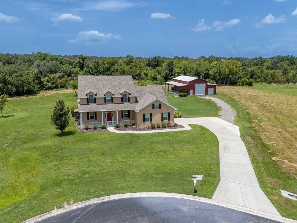
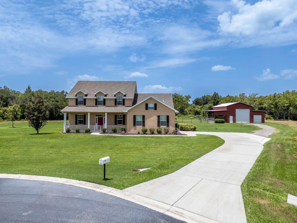
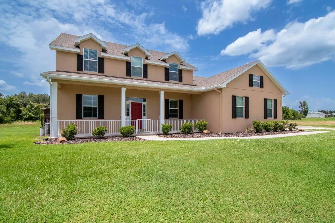
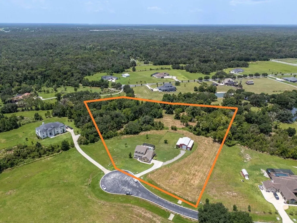
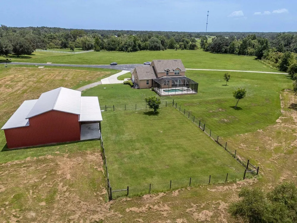
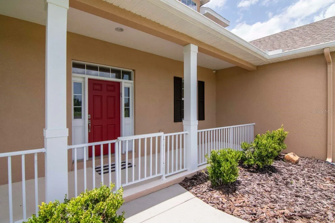
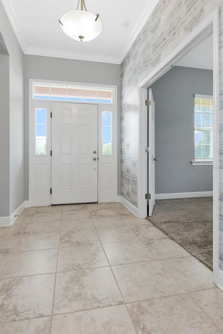
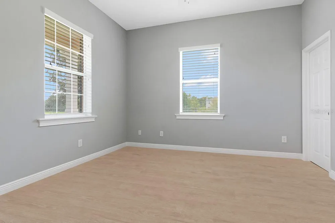
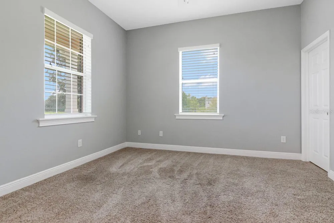
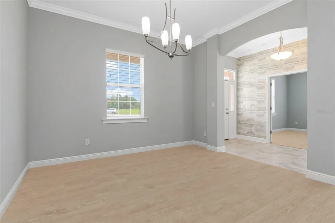
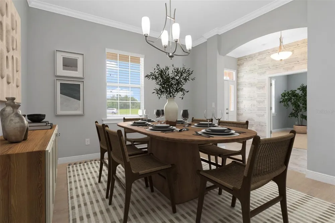
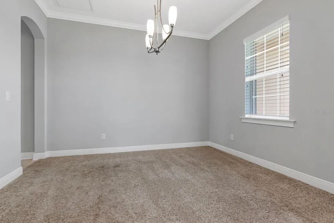
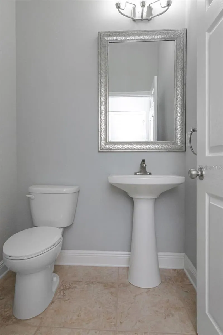
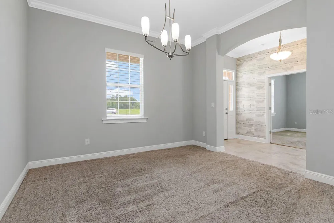
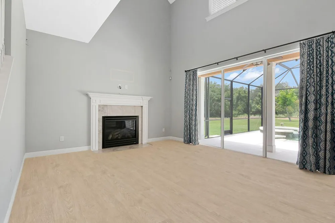
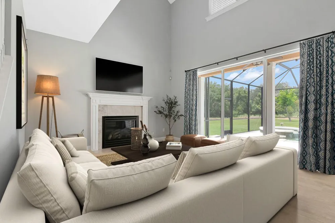
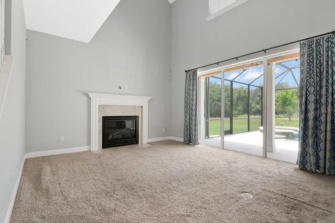
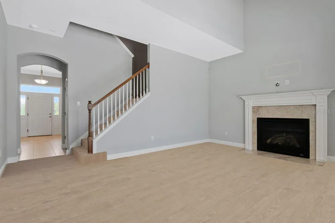
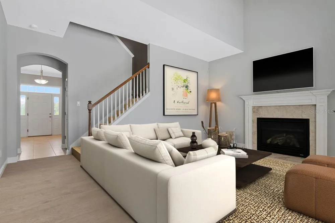
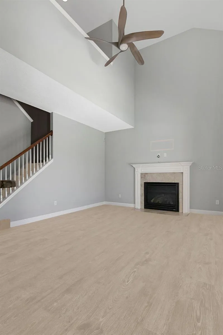
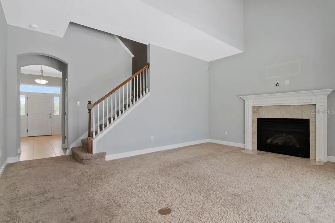
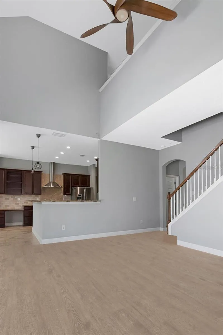
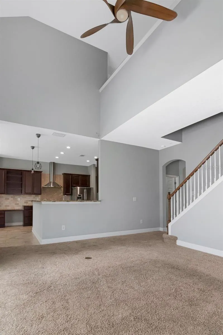
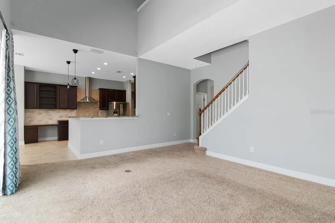
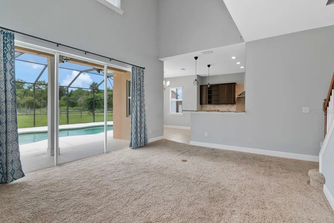
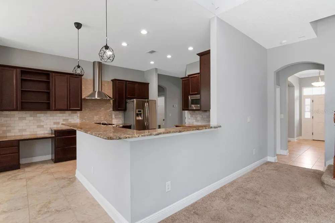
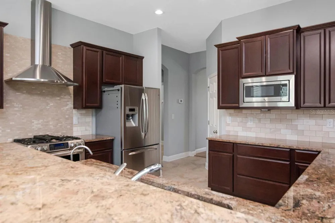
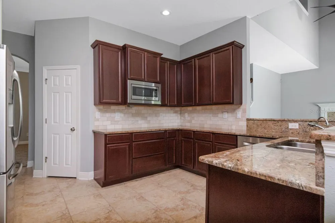
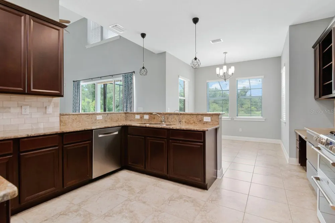
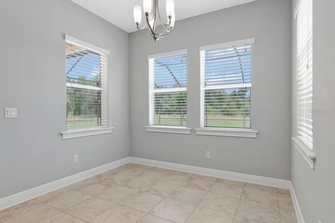
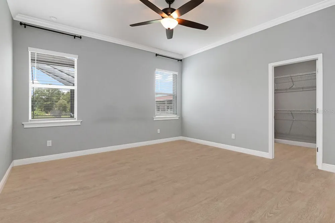
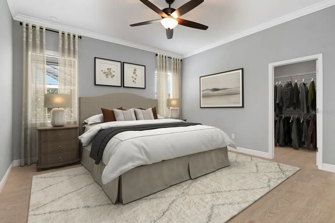
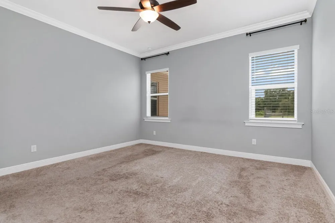
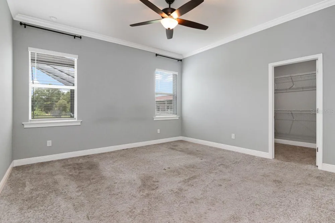
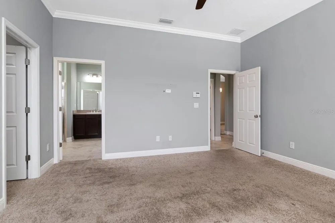
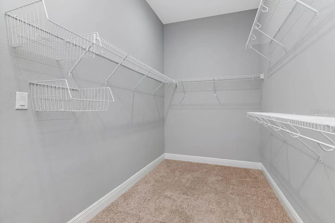
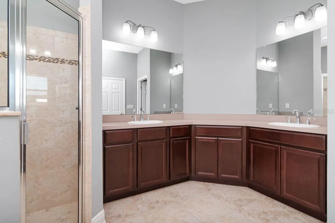
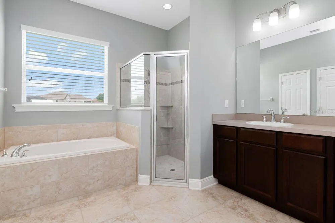
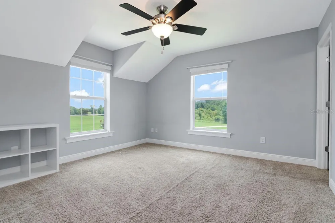
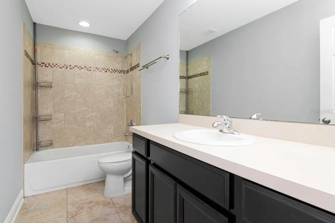
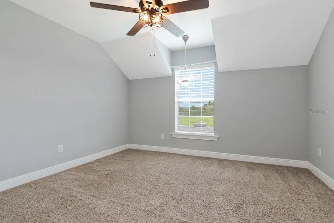
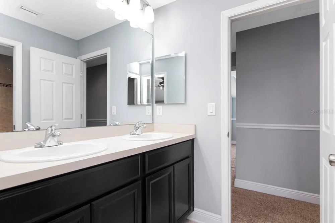
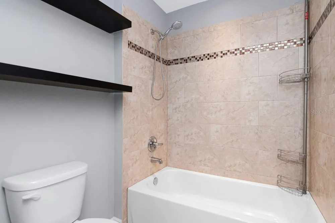
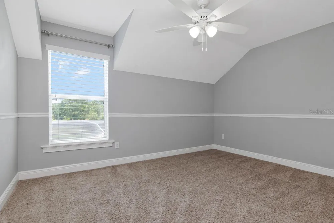
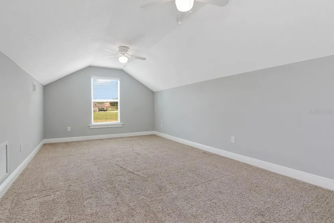
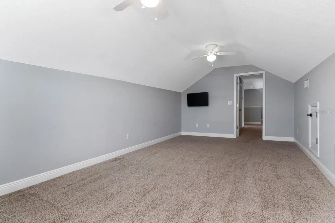
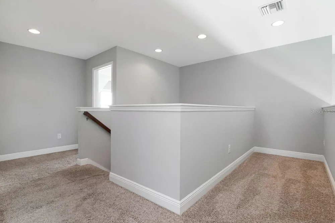
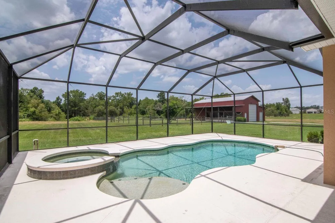
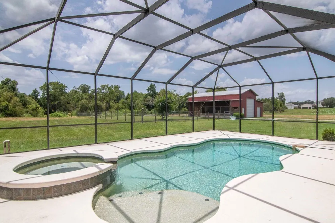
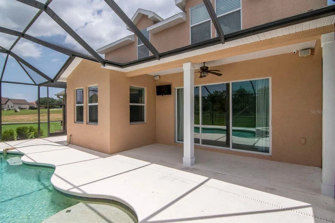
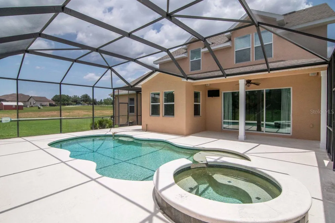
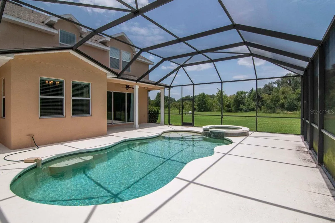
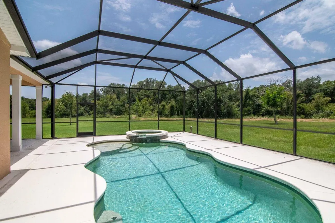
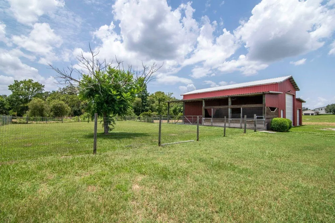
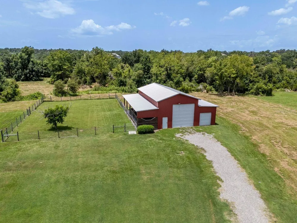
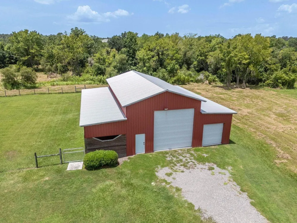
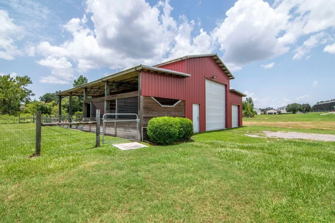
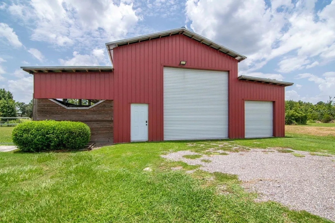
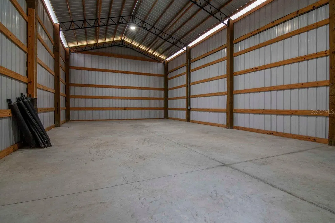
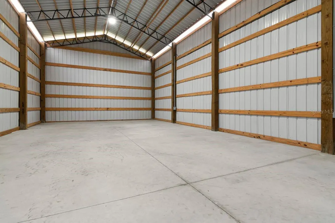
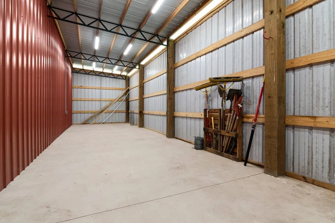
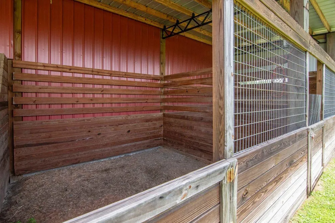
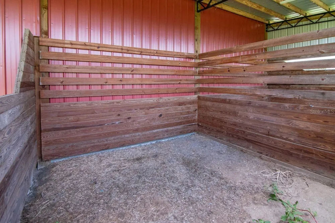
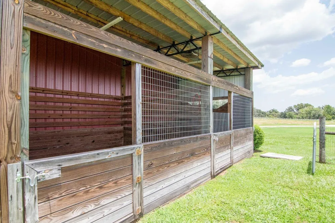
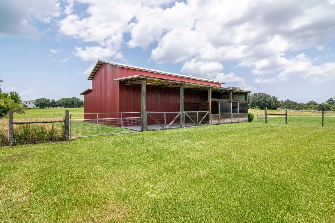
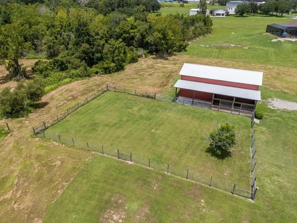
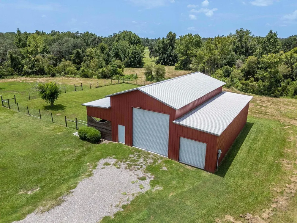
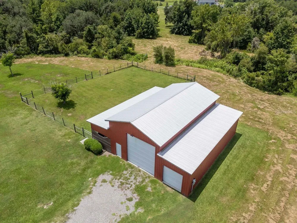
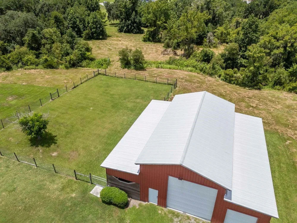
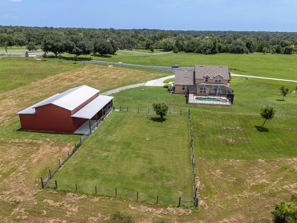
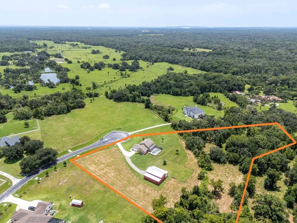
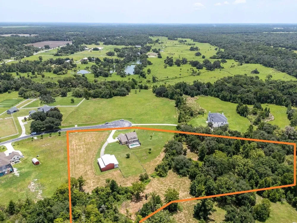
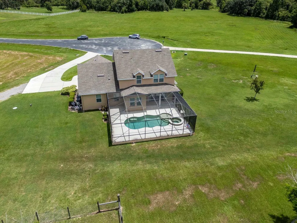
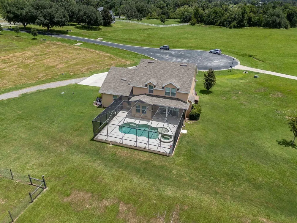
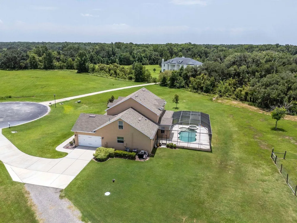
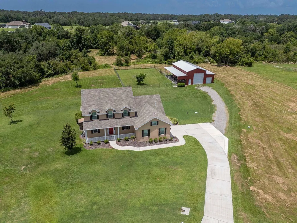
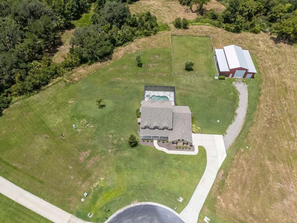
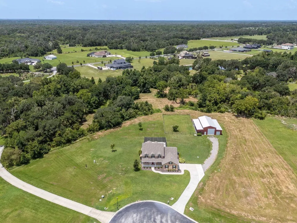
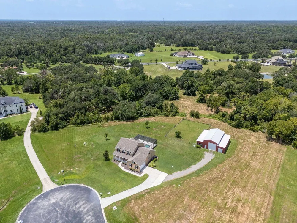
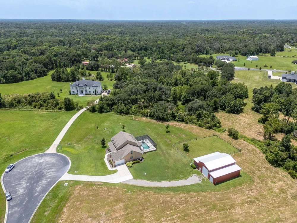
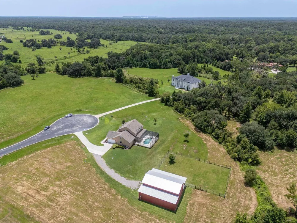
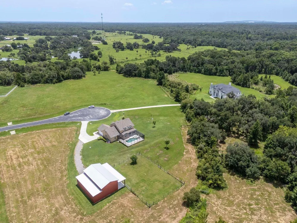
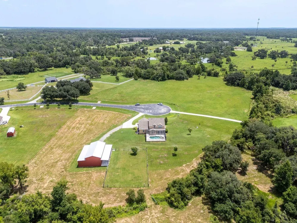
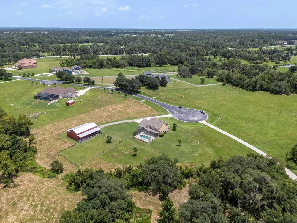
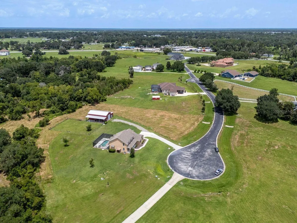
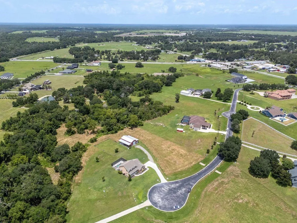
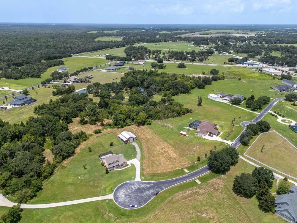
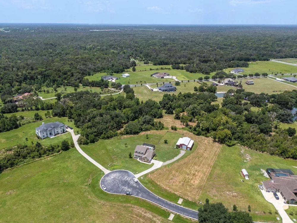
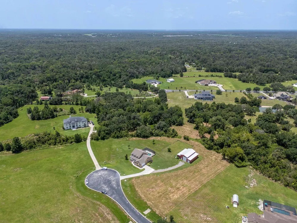
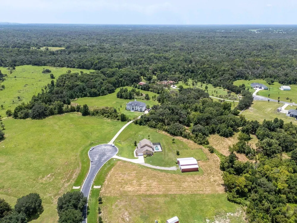
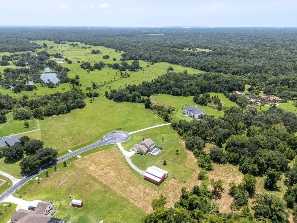
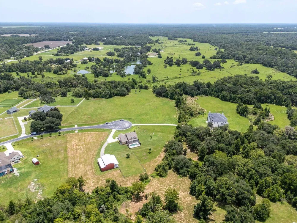
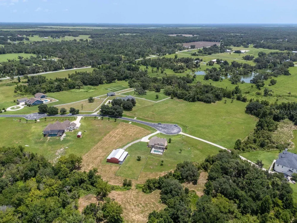
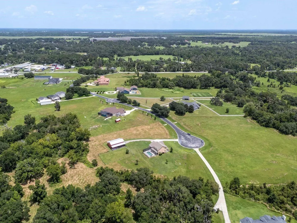
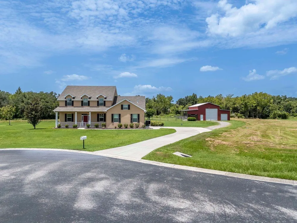
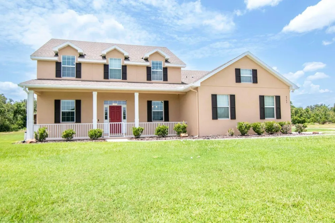
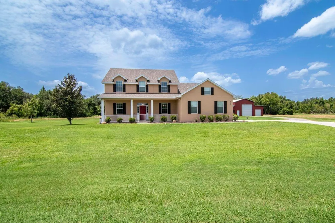
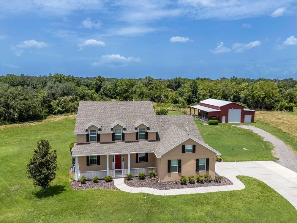
    Virtually Staged. Welcome to your own private country retreat in the gated equestrian community of Alafia Ridge Estates. Nestled on nearly 6 picturesque acres at the end of a quiet cul-de-sac, this exceptional 5-bedroom, 3.5-bath pool home offers the perfect blend of peaceful country living and modern convenience. Whether you're dreaming of bringing your horses, recreational vehicles, or simply enjoying wide-open spaces, this property offers endless possibilities. ***Seller to provide buyer with a $20,000 seller credit to change out the carpet or any other update the buyer may want.*** As you arrive, you'll appreciate the privacy, mature landscaping, and inviting front porch that set the tone for this beautiful estate. Inside, you'll find a thoughtfully designed floor plan featuring a formal dining room, a dedicated office that could also serve as a fifth bedroom, a spacious family room with an elegant fireplace, a sunny breakfast nook, and a well-appointed kitchen complete with granite countertops, stainless steel appliances, and abundant cabinetry. The family room overlooks the sparkling pool and expansive backyard, creating a peaceful backdrop for everyday living. The spacious first-floor primary suite features a large walk-in closet and an ensuite bath with dual vanities, a soaking tub, walk-in shower, and private water closet. Upstairs, you'll find three additional bedrooms, two full bathrooms, and a large bonus room that's perfect for a game room, media room, home gym, or children's retreat. The interior and exterior have also been freshly painted within the past few years, making this home move-in ready. Step outside to your own backyard oasis featuring a stunning heated pool with a sun shelf, spa, and screened enclosure—perfect for relaxing or entertaining while enjoying the peaceful surroundings. Equestrian enthusiasts and hobby farmers will appreciate the impressive 48' x 48' barn, thoughtfully designed with two 12' x 12' horse stalls featuring interlocking wood, dedicated electrical circuits for fans and heaters, a 12' x 24' concrete wash rack with cross ties, a large enclosed concrete area with 16-foot eaves and a 23-foot ceiling, a 14' x 14' motorized roll-up door ideal for RVs, boats, trailers, or farm equipment, a separate storage room, a 50-amp RV hookup, and an attached corral. The open pasture combined with mature trees provides privacy while offering plenty of room for horses, gardens, or your own homestead. Located just east of Tampa and south of Plant City, you'll enjoy the tranquility of country living while remaining close to major highways, shopping, dining, top-rated schools, Alderman's Ford Conservation Park, Pinecrest Little League Park, Disney, and Florida's beautiful Gulf Coast beaches. If you've been searching for a property that offers acreage, privacy, room for animals, and an exceptional home, this one truly has it all.

    Property Details
    Interior
    Ceiling Fans(s), Crown Molding, Eat-in Kitchen, High Ceilings, Kitchen/Family Room Combo, Primary Bedroom Main Floor, Solid Wood
    Heating
    Central
    Cooling Features
    Central Air
    Bedrooms
    5
    Bathrooms
    3.5
    Full Baths
    3
    Half Baths
    1
    View
    Pool,Trees/Woods
    Lot Features
    Farm
    Stories
    2
    Lot Description
    Farm
    Pool
    1
    Pool Description
    Child Safety Fence, Heated, In Ground, Lighting, Screen Enclosure, Tile
    Pool Features
    Child Safety Fence, Heated, In Ground, Lighting, Screen Enclosure, Tile
    Exterior Materials
    Lighting, Private Mailbox, Rain Gutters, Sliding Doors, Storage
    Acres
    5.99
    Square Feet
    3924.0
    Horse Stable
    1
    Parking Features
    Driveway, Garage Door Opener, Garage Faces Side, Oversized
    Parking
    1
    Parking Type
    Driveway
    Parking Garage Spaces
    2.0
    Property Type
    Purchase
    Year Built
    2014
    Foundation
    Slab
    Roof
    Shingle
    Sewer Information
    Septic Tank
    Utility Source
    Well
    Utility Features
    Cable Available, Electricity Connected, Sprinkler Well
    Appliances
    Dishwasher, Disposal, Microwave, Range, Range Hood, Refrigerator
    Subdivision
    ALAFIA RIDGE ESTATES
    Community Features
    Gated Community - No Guard, Golf Carts OK, Horses Allowed, Street Lights
    Elementary School
    Pinecrest-HB
    Middle School
    Turkey Creek-HB
    High School
    Durant-HB
    County
    Hillsborough
    Region
    PLANT CITY
    Zoning
    AR
    Original List Price
    $919,900
    Days on Market (Cumulative)
    57
    Taxes Annual
    $6,933
    HOA
    1
    HOA Fees
    1966.5
    Pets
    1
    Pets Allowed
    1
    Ownership
    Fee Simple
    MLS #
    TB8528912
    Location
    Legal

    IDX information is provided exclusively for personal, non-commercial use, and may not be used for any purpose other than to identify prospective properties consumers may be interested in purchasing. Information is deemed reliable but not guaranteed. Some IDX listings have been excluded from this website. Listing Information presented by local MLS brokerage: Hari Pallempati | WATERSEDGE REALTY GROUP, LLC

    Provided By
    Listed by Christopher Copenhaver (#MFR261525158)
    Listing Office: COLDWELL BANKER REALTY (#MFR639500)

    Hari Pallempati | WATERSEDGE REALTY GROUP, LLC Have a question about this home?

    Interested in Purchasing 8703 ALAFIA HILLS DRIVE?

    Get an estimate on monthly payments on this property.

    $
    years
    Down Payment
    $
    %
    Interest Rate
    %
    Tax Rate
    %
    $
    $annually
    $monthly
    Estimated Monthly Payment
    $0.00
    Loan Amount
    $0.00