(612) 889-3324 hari@myfloridafriend.com WATERSEDGE REALTY GROUP, LLC
    Traffic Dashboard
    Home
    • Our Available Rentals
    • Buying
      • Buying Info
      • Featured Listings
      • Search Homes
    • Selling
    • Sold
    • Communities
    • Articles
    • About
      • Learn More
      • Meet Hari
      • Our Testimonials
      • Contact
    Traffic Dashboard
    Hari Pallempati
    (612) 889-3324 hari@myfloridafriend.com
    • WatersEdge Realty Group, LLC
      9990 Coconut Road Unit 305
      Estero, FL 34135
      (239) 745-8090
    Explore
    • Property Search
    • Communities
    • Buying
    • Selling
    About
    • About
    • Contact Us
    • Testimonials
    • Home
    Local Guide
    • Search by City
    • Search by Subdivision
    • Search by Zip
    • Search by Area
    Legal
    • Privacy
    • Terms
    • DMCA
    • Accessibility
    • Fair Housing
    Account
    • Dashboard
    • Logout
    • Login
    Hari Pallempati | WATERSEDGE REALTY GROUP, LLC - Footer Logo
    ©2026 WATERSEDGE REALTY GROUP, LLC. All rights reserved.
    Website built by CloseHack.
    My Florida Regional MLS DBA Stellar MLS

    IDX information is provided exclusively for personal, non-commercial use, and may not be used for any purpose other than to identify prospective properties consumers may be interested in purchasing. Information is deemed reliable but not guaranteed. Some IDX listings have been excluded from this website. Listing Information presented by local MLS brokerage: Hari Pallempati | WATERSEDGE REALTY GROUP, LLC

    Florida Gulf Coast MLS

    IDX information is provided exclusively for personal, non-commercial use, and may not be used for any purpose other than to identify prospective properties consumers may be interested in purchasing. Information is deemed reliable but not guaranteed.

    Return
    • All Types
    • House+2 more
    • Price
    • Bed/Bath
    • Size
    • Dates
    • Filters
    • Amenities
    • Save
    • Share
    Listings
    No results
    Sort
    Home / Lakewood Ranch / 8444 CANE BAY COURT
    8444 CANE BAY COURT Lakewood Ranch, FL 34202 8444 CANE BAY COURT Lakewood Ranch, FL 34202 8444 CANE BAY COURT Lakewood Ranch, FL 34202 8444 CANE BAY COURT Lakewood Ranch, FL 34202 8444 CANE BAY COURT Lakewood Ranch, FL 34202 8444 CANE BAY COURT Lakewood Ranch, FL 34202 8444 CANE BAY COURT Lakewood Ranch, FL 34202 8444 CANE BAY COURT Lakewood Ranch, FL 34202 8444 CANE BAY COURT Lakewood Ranch, FL 34202 8444 CANE BAY COURT Lakewood Ranch, FL 34202 8444 CANE BAY COURT Lakewood Ranch, FL 34202 8444 CANE BAY COURT Lakewood Ranch, FL 34202 8444 CANE BAY COURT Lakewood Ranch, FL 34202 8444 CANE BAY COURT Lakewood Ranch, FL 34202 8444 CANE BAY COURT Lakewood Ranch, FL 34202 8444 CANE BAY COURT Lakewood Ranch, FL 34202 8444 CANE BAY COURT Lakewood Ranch, FL 34202 8444 CANE BAY COURT Lakewood Ranch, FL 34202 8444 CANE BAY COURT Lakewood Ranch, FL 34202 8444 CANE BAY COURT Lakewood Ranch, FL 34202 8444 CANE BAY COURT Lakewood Ranch, FL 34202 8444 CANE BAY COURT Lakewood Ranch, FL 34202 8444 CANE BAY COURT Lakewood Ranch, FL 34202 8444 CANE BAY COURT Lakewood Ranch, FL 34202 8444 CANE BAY COURT Lakewood Ranch, FL 34202 8444 CANE BAY COURT Lakewood Ranch, FL 34202 8444 CANE BAY COURT Lakewood Ranch, FL 34202 8444 CANE BAY COURT Lakewood Ranch, FL 34202 8444 CANE BAY COURT Lakewood Ranch, FL 34202 8444 CANE BAY COURT Lakewood Ranch, FL 34202 8444 CANE BAY COURT Lakewood Ranch, FL 34202 8444 CANE BAY COURT Lakewood Ranch, FL 34202 8444 CANE BAY COURT Lakewood Ranch, FL 34202 8444 CANE BAY COURT Lakewood Ranch, FL 34202 8444 CANE BAY COURT Lakewood Ranch, FL 34202 8444 CANE BAY COURT Lakewood Ranch, FL 34202 8444 CANE BAY COURT Lakewood Ranch, FL 34202 8444 CANE BAY COURT Lakewood Ranch, FL 34202 8444 CANE BAY COURT Lakewood Ranch, FL 34202 8444 CANE BAY COURT Lakewood Ranch, FL 34202 8444 CANE BAY COURT Lakewood Ranch, FL 34202 8444 CANE BAY COURT Lakewood Ranch, FL 34202 8444 CANE BAY COURT Lakewood Ranch, FL 34202 8444 CANE BAY COURT Lakewood Ranch, FL 34202 8444 CANE BAY COURT Lakewood Ranch, FL 34202 8444 CANE BAY COURT Lakewood Ranch, FL 34202 8444 CANE BAY COURT Lakewood Ranch, FL 34202 8444 CANE BAY COURT Lakewood Ranch, FL 34202 8444 CANE BAY COURT Lakewood Ranch, FL 34202 8444 CANE BAY COURT Lakewood Ranch, FL 34202 8444 CANE BAY COURT Lakewood Ranch, FL 34202 8444 CANE BAY COURT Lakewood Ranch, FL 34202 8444 CANE BAY COURT Lakewood Ranch, FL 34202 8444 CANE BAY COURT Lakewood Ranch, FL 34202 8444 CANE BAY COURT Lakewood Ranch, FL 34202 8444 CANE BAY COURT Lakewood Ranch, FL 34202 8444 CANE BAY COURT Lakewood Ranch, FL 34202 8444 CANE BAY COURT Lakewood Ranch, FL 34202 8444 CANE BAY COURT Lakewood Ranch, FL 34202 8444 CANE BAY COURT Lakewood Ranch, FL 34202 8444 CANE BAY COURT Lakewood Ranch, FL 34202 8444 CANE BAY COURT Lakewood Ranch, FL 34202 8444 CANE BAY COURT Lakewood Ranch, FL 34202 8444 CANE BAY COURT Lakewood Ranch, FL 34202 8444 CANE BAY COURT Lakewood Ranch, FL 34202 8444 CANE BAY COURT Lakewood Ranch, FL 34202 8444 CANE BAY COURT Lakewood Ranch, FL 34202 8444 CANE BAY COURT Lakewood Ranch, FL 34202 8444 CANE BAY COURT Lakewood Ranch, FL 34202 8444 CANE BAY COURT Lakewood Ranch, FL 34202 8444 CANE BAY COURT Lakewood Ranch, FL 34202 8444 CANE BAY COURT Lakewood Ranch, FL 34202 8444 CANE BAY COURT Lakewood Ranch, FL 34202 8444 CANE BAY COURT Lakewood Ranch, FL 34202 8444 CANE BAY COURT Lakewood Ranch, FL 34202 8444 CANE BAY COURT Lakewood Ranch, FL 34202 8444 CANE BAY COURT Lakewood Ranch, FL 34202 8444 CANE BAY COURT Lakewood Ranch, FL 34202 8444 CANE BAY COURT Lakewood Ranch, FL 34202 8444 CANE BAY COURT Lakewood Ranch, FL 34202 8444 CANE BAY COURT Lakewood Ranch, FL 34202 View All Photos

    $2,075,000

    | Active

    8444 CANE BAY COURT

    Lakewood Ranch, FL 34202

    5,889
    Square Feet
    5
    Beds
    6.5
    Baths
    0.30
    Acres
    153
    Days on Market
    MFRA4702233
    MLS#
    House
    Structure
    Residential
    Zone
    Contact

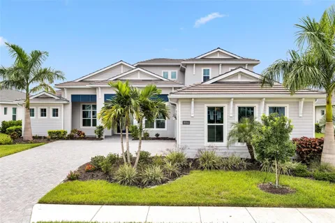
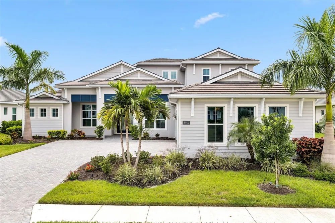
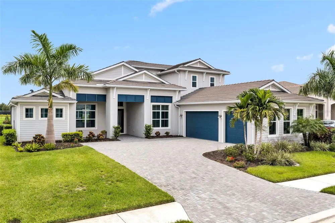
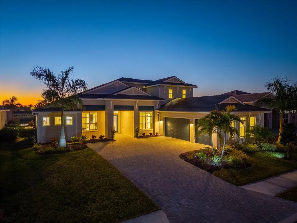
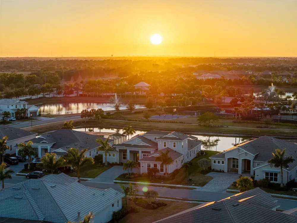
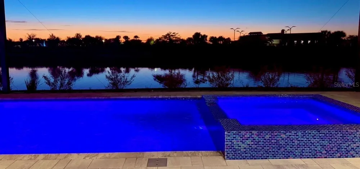
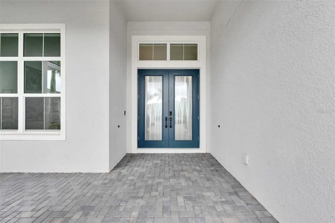
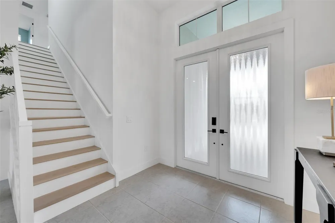
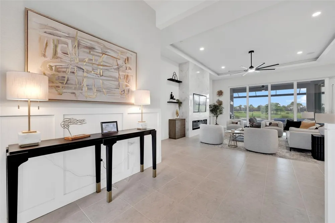
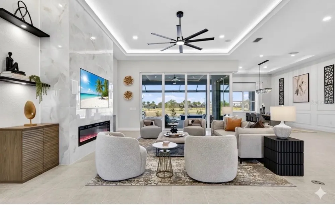
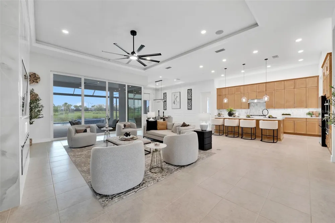
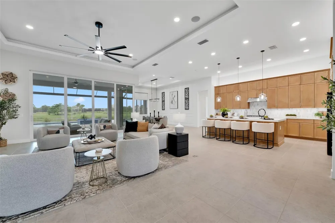
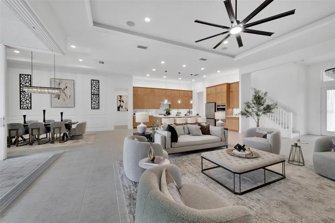
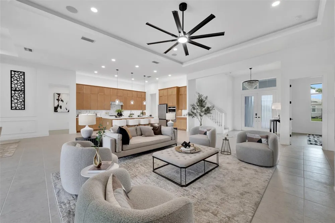
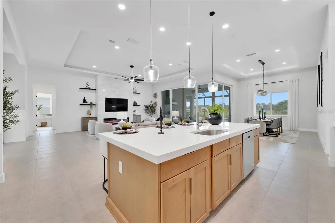
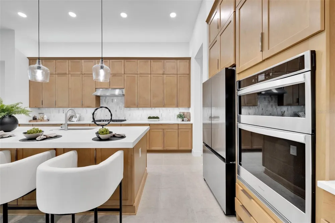
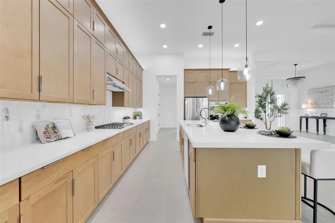
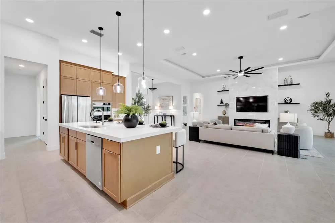
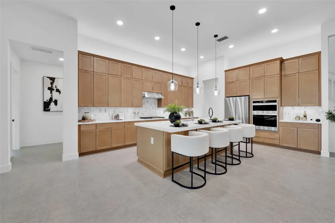
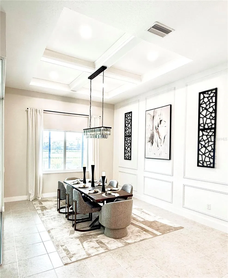
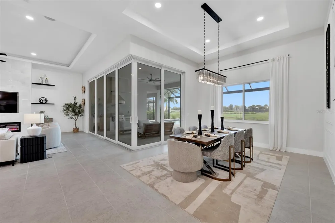
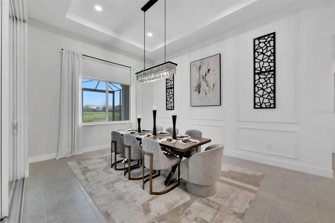
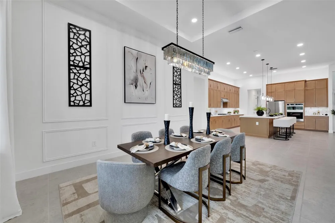
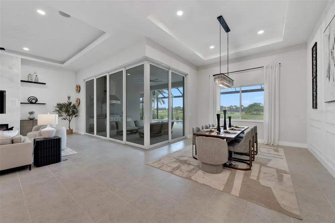
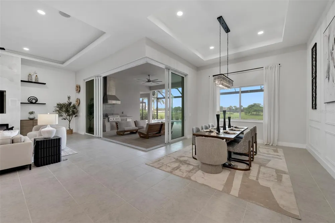
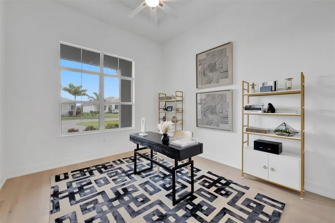
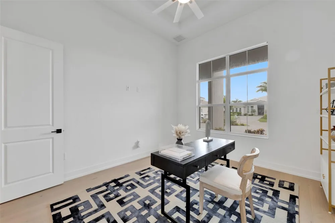
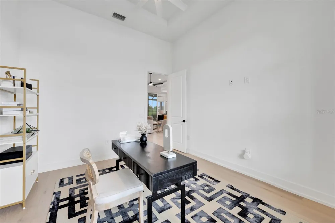
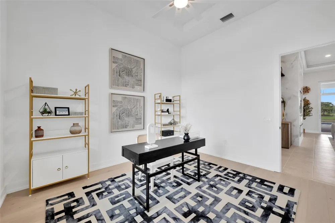
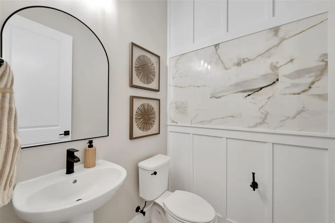
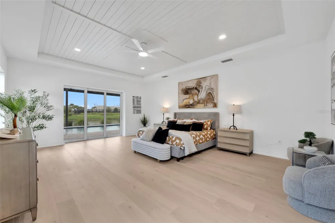
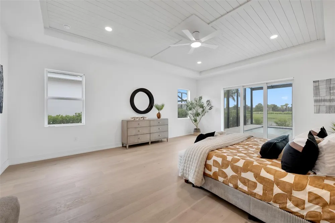
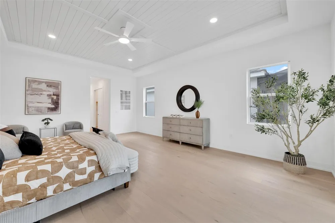
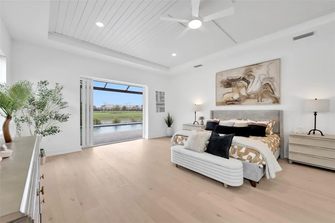
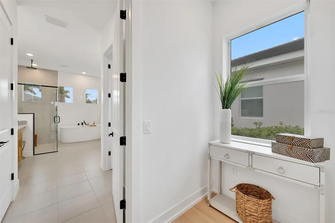
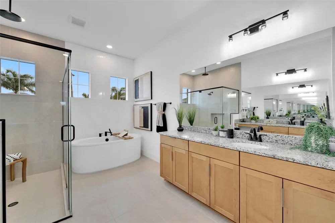
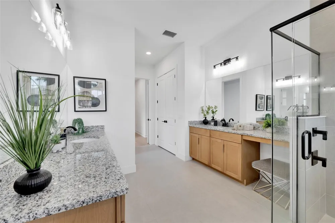
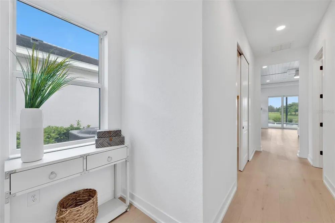
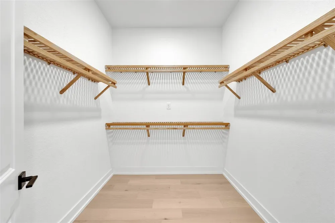
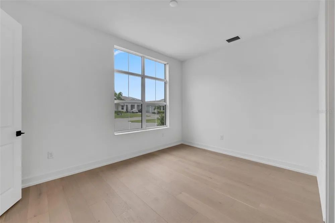
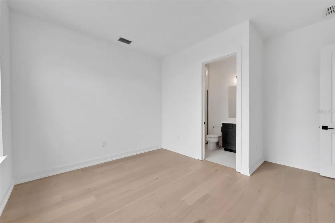
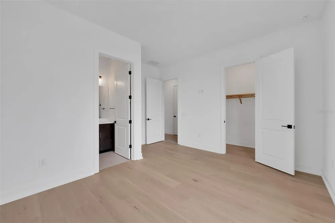
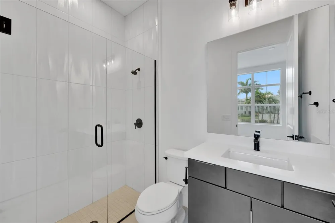
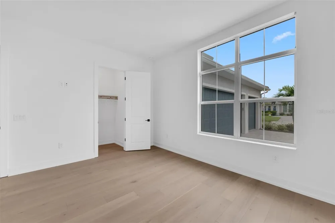
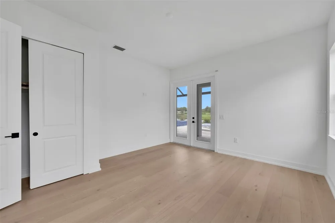
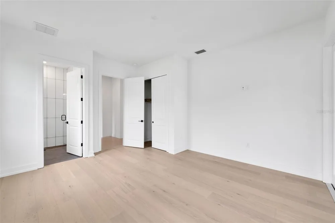
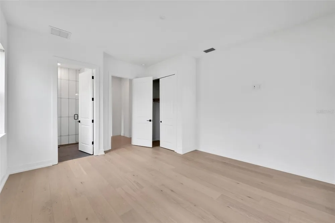
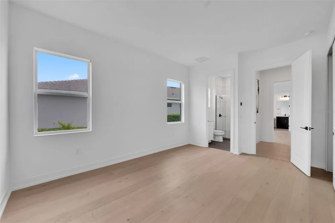
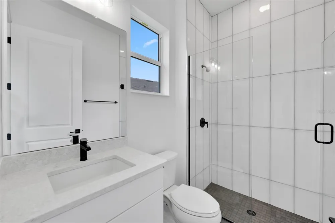
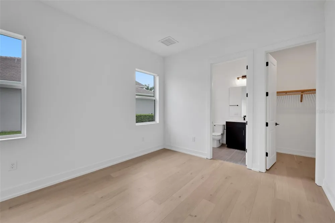
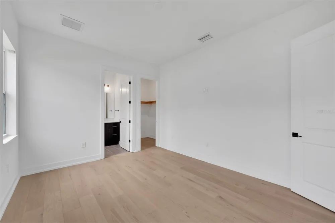
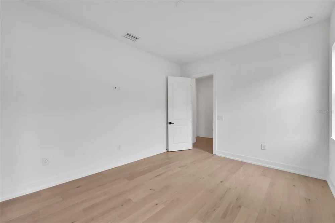
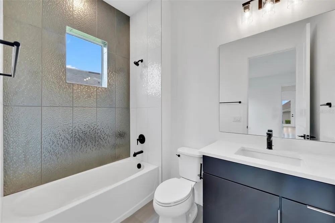
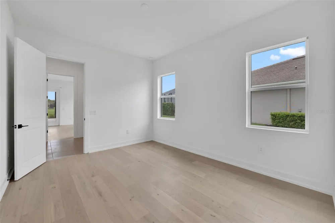
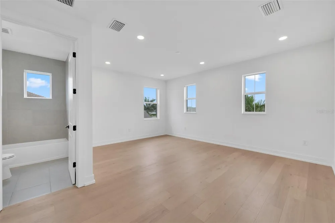
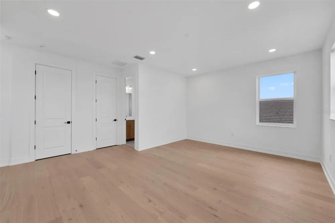
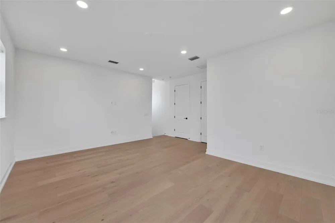
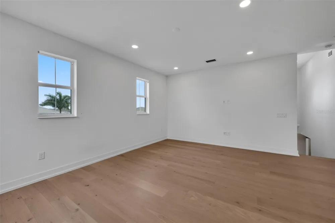
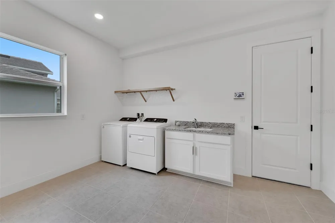
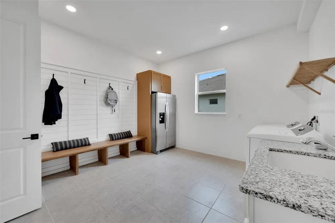
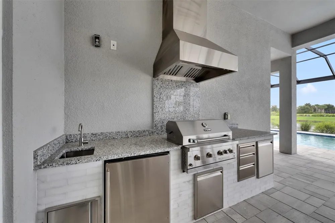
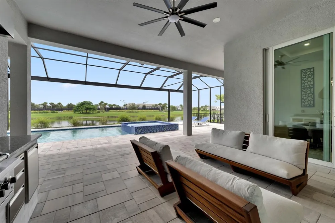
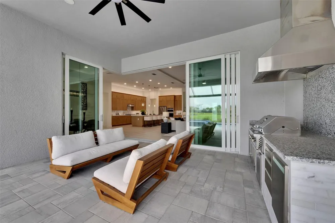
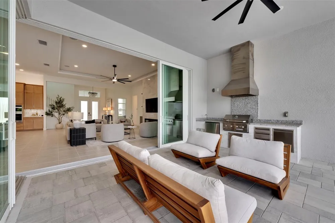
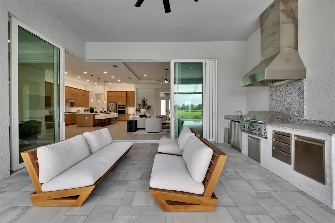
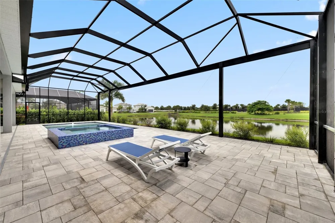
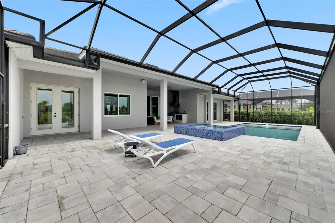
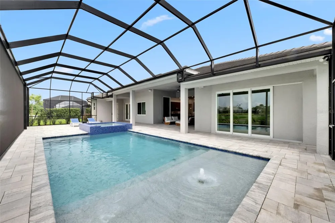
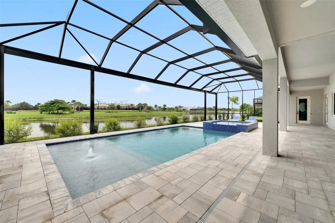
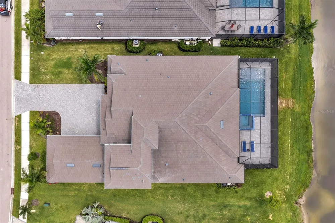
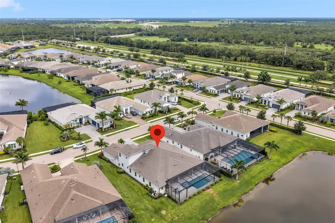
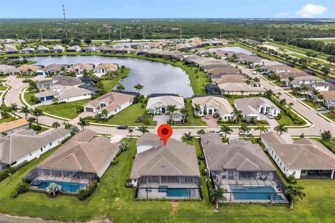
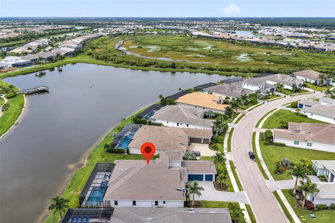
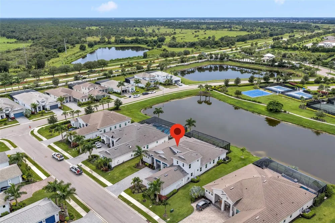
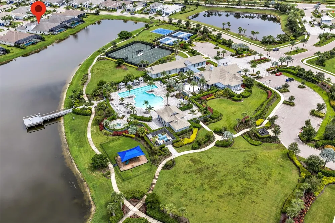
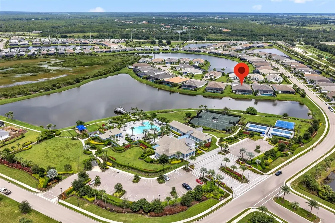
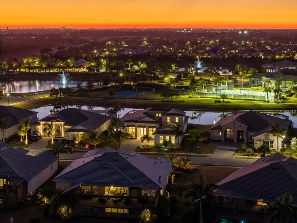
    This 2024 Maxwell Elite residence offers 5 bedrooms and 6 bathrooms on a premier, oversized lot in The Isles — the pinnacle of refined luxury living. Masterfully curated, the owners selected nearly every available upgrade, resulting in a home that feels both grand and effortlessly livable. Custom entry doors open to a striking foyer with soaring ceilings, flowing seamlessly into an expansive open-concept great room and chef's kitchen finished with top-tier appointments, including quartz countertops. A bespoke living-room built-in with fireplace anchors the space, while dramatic 10-foot, 90-degree hurricane-impact sliders dissolve the line between indoor and outdoor living. The home is prewired throughout for smart shades, offering the new owner an easy path to automated convenience. The outdoor experience is equally impressive: an extended covered lanai with a gorgeous pool and spa — added in August 2025 — overlooks one of the best water views in the neighborhood. The outdoor kitchen was enhanced after closing with a marble-topped built-in BBQ, along with added backsplash and cabinets, complementing the full cabana bath and heavy-duty lanai cage to create an entertainer's sanctuary built for year-round enjoyment. The extended primary suite occupies its own private wing, featuring custom ceiling and tile treatments, dual walk-in closets, and a spa-inspired bath with rain shower. Private 8-foot pocket sliders open directly to the lanai, adding to the suite's resort-like ambiance. New luxury plank flooring graces all bedrooms, and stunning new luxury plank stairs add a striking design element throughout the home. Three additional bedrooms are all en-suite for exceptional guest privacy, while a sophisticated office and an upstairs bonus room — designed for easy conversion into an additional en-suite bedroom — provide versatility and future flexibility. An upgraded mudroom, completed after closing, adds further functionality. Notable enhancements include coffered ceilings, solid-core doors, an upgraded stairwell, extra windows for natural light, core-foam masonry with spray-foam insulation throughout — keeping electric bills low — a circulating hot-water system, tankless gas water heater, secondary pantry, EV charger, electric pre-wiring for garage air conditioning, additional exterior garage access, and comprehensive smart-home integration. Post-closing upgrades further elevate the home with custom ceiling treatments, designer built-ins, refined tile work, and a fully realized luxury outdoor living environment. Impeccably finished and never occupied, this home offers a rare opportunity to step into a flawless, resort-caliber residence — where every detail has been thoughtfully executed and nothing remains to be done.

    Open Houses
    • Sun, Sep 13 · 5:00 AM – 7:00 PM
    Property Details
    Interior
    Built-in Features, Ceiling Fans(s), Crown Molding, High Ceilings, Kitchen/Family Room Combo, Living Room/Dining Room Combo, Open
    Heating
    Central, Electric, Zoned
    Cooling Features
    Central Air, Zoned
    Bedrooms
    5
    Bathrooms
    6.5
    Full Baths
    6
    Half Baths
    1
    View
    Pool,Water
    Lot Features
    Cul-De-Sac, In County, Landscaped, Sidewalk, Paved, Private
    Stories
    2
    Lot Description
    Cul-De-Sac, In County, Landscaped, Sidewalk, Paved, Private
    Pool
    1
    Pool Description
    Heated, In Ground, Indoor, Lighting, Outside Bath Access, Salt Water, Screen Enclosure
    Pool Features
    Heated, In Ground, Indoor, Lighting, Outside Bath Access, Salt Water, Screen Enclosure
    Pool Shared
    1
    Acres
    0.3
    Square Feet
    5889.0
    Parking Features
    Driveway, Garage Door Opener, Garage Faces Side, Ground Level
    Parking
    1
    Parking Type
    Driveway
    Parking Garage Spaces
    3.0
    Property Type
    Purchase
    Year Built
    2024
    Foundation
    Slab
    Roof
    Tile
    Sewer Information
    Public Sewer
    Utility Source
    Public
    Utility Features
    Electricity Available, Natural Gas Connected, Public, Sewer Connected, Sprinkler Recycled, Underground Utilities, Water Connecte
    Appliances
    Built-In Oven, Cooktop, Dishwasher, Disposal, Dryer, Exhaust Fan, Gas Water Heater, Microwave, Range, Range Hood, Refrigerator,
    Subdivision
    ISLES AT LAKEWOOD RANCH
    Community Features
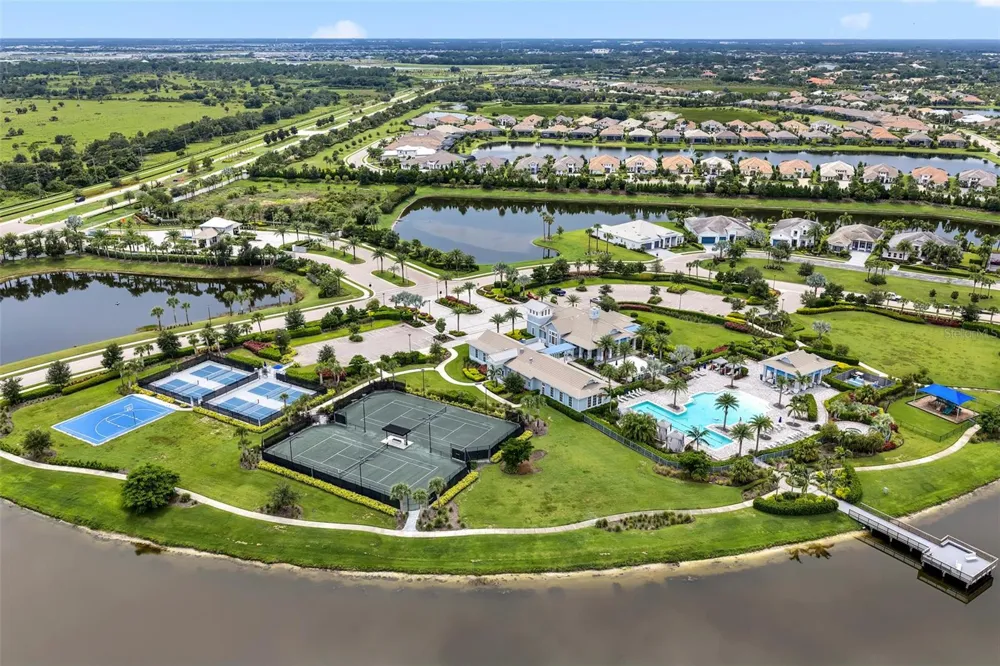
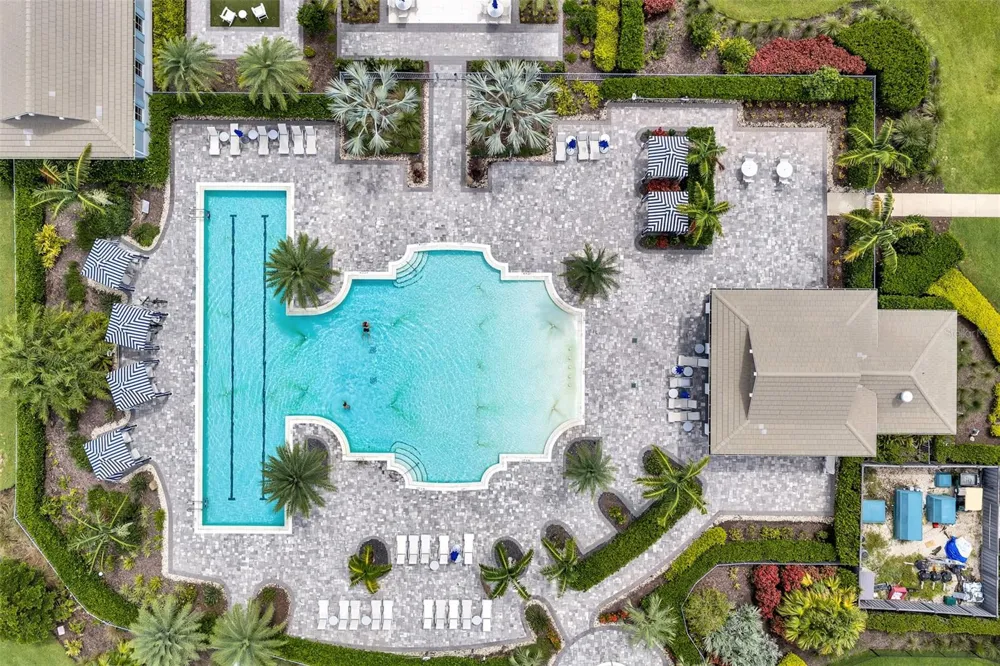
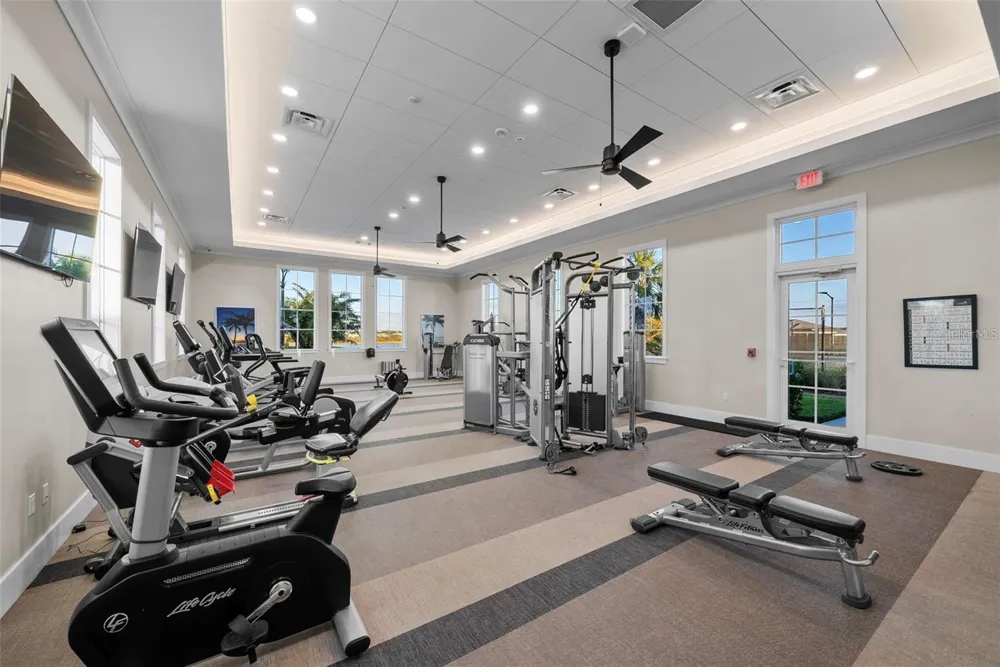
    Clubhouse, Community Mailbox, Deed Restrictions, Dog Park, Fitness Center, Gated Community - No Guard, Irrigation-Reclaimed Wate
    Elementary School
    Robert E Willis Elementary
    Middle School
    Nolan Middle
    High School
    Lakewood Ranch High
    County
    Manatee
    Region
    LAKEWOOD RANCH
    Zoning
    PD-MU
    Original List Price
    $2,075,000
    Days on Market (Cumulative)
    153
    Taxes Annual
    $20,903
    HOA
    1
    HOA Fees
    1906.0
    Pets
    1
    Pets Allowed
    1
    Ownership
    Fee Simple
    MLS #
    A4702233
    Location
    Legal

    IDX information is provided exclusively for personal, non-commercial use, and may not be used for any purpose other than to identify prospective properties consumers may be interested in purchasing. Information is deemed reliable but not guaranteed. Some IDX listings have been excluded from this website. Listing Information presented by local MLS brokerage: Hari Pallempati | WATERSEDGE REALTY GROUP, LLC

    Provided By
    Listed by James Hirschman (#MFR570021537)
    Listing Office: SARASOTA LAND AND HOMES LLC (#MFR281523590)

    Hari Pallempati | WATERSEDGE REALTY GROUP, LLC Have a question about this home?

    Interested in Purchasing 8444 CANE BAY COURT?

    Get an estimate on monthly payments on this property.

    $
    years
    Down Payment
    $
    %
    Interest Rate
    %
    Tax Rate
    %
    $
    $annually
    $monthly
    Estimated Monthly Payment
    $0.00
    Loan Amount
    $0.00