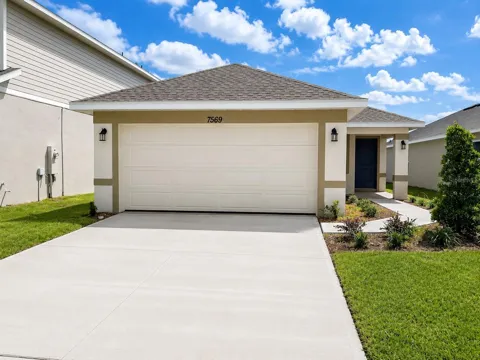
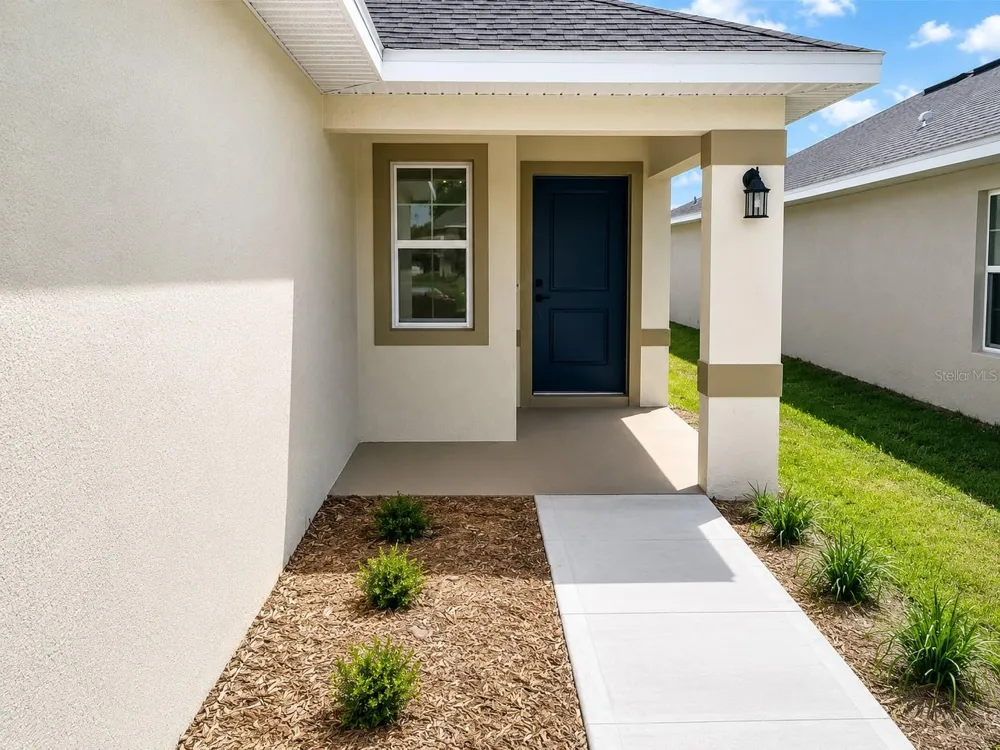
**NEWLY REDUCED TO $355,000 – BRAND-NEW, MOVE-IN READY, NO CDD & ONLY $1,000 TO SECURE!** NOW OFFERING Closing Costs Paid that can bring an easily estimated monthly payment of $2,380 with everything included also including estimated real property taxes, NOT just Land Taxes Only. This means an easily $381 monthly savings over current market rate with our preferred lender!!! Not only stop here, but we are also a NO CDD community. This is Limited time opportunity to reserve your home with only $1,000 bringing great value and affordability.
Now imagine what happens after you get the keys…
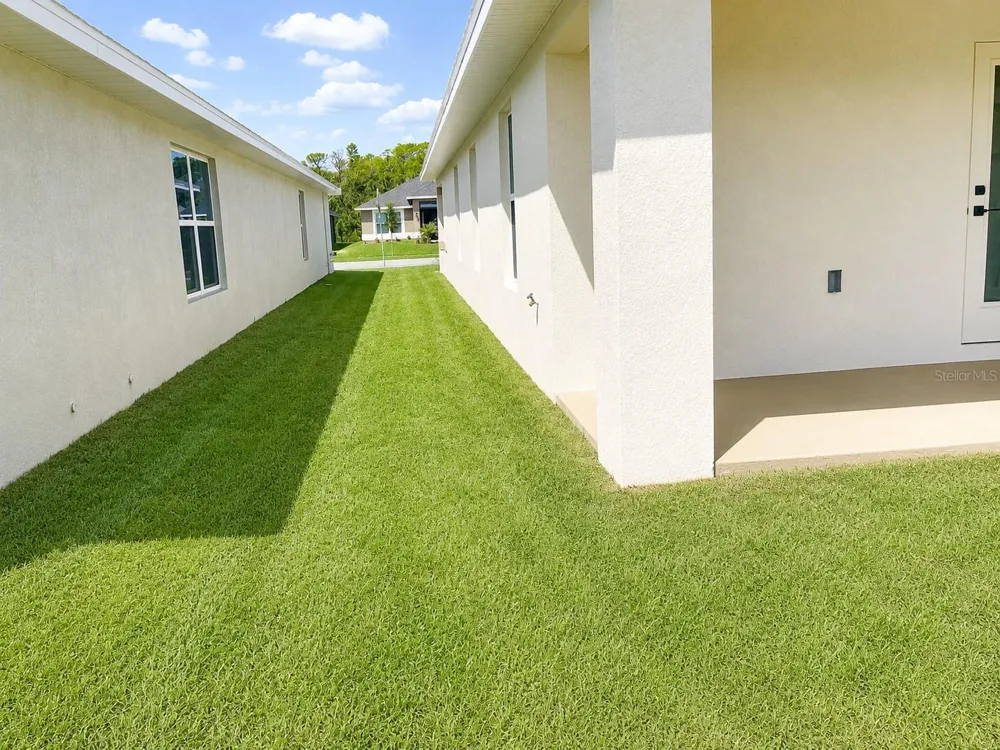
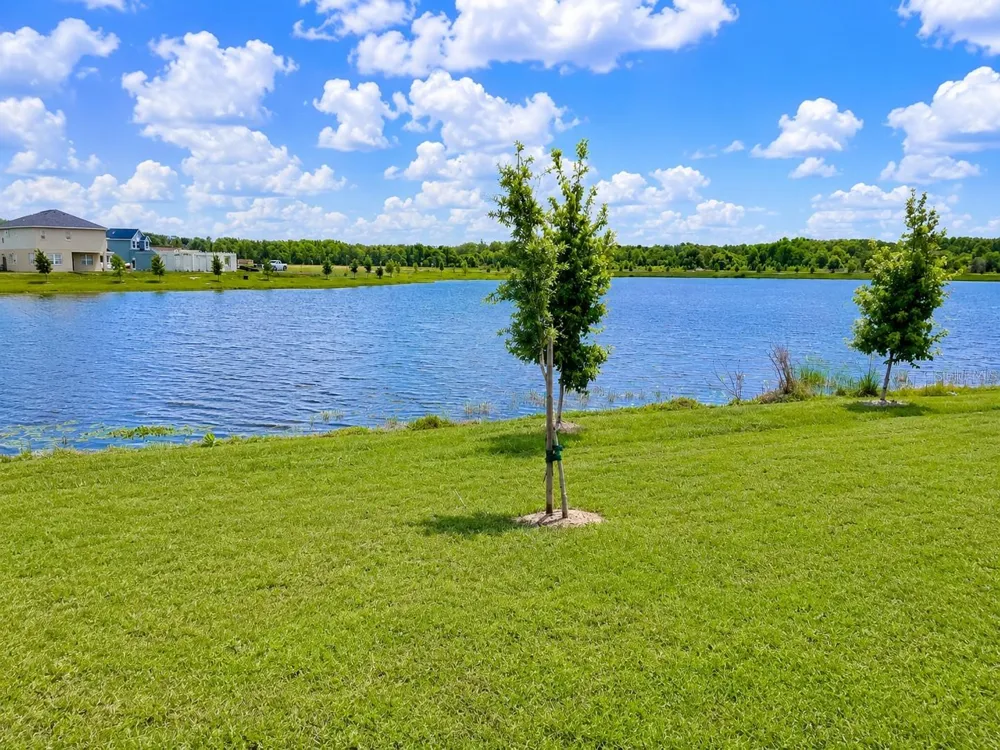
You come home after a long day, step onto your covered lanai with your favorite drink, and unwind while looking out over a peaceful water view. Morning coffee feels a little quieter here. Florida sunsets feel a little more special. This is a home designed not just for how you live, but for how you want to feel when you get home.
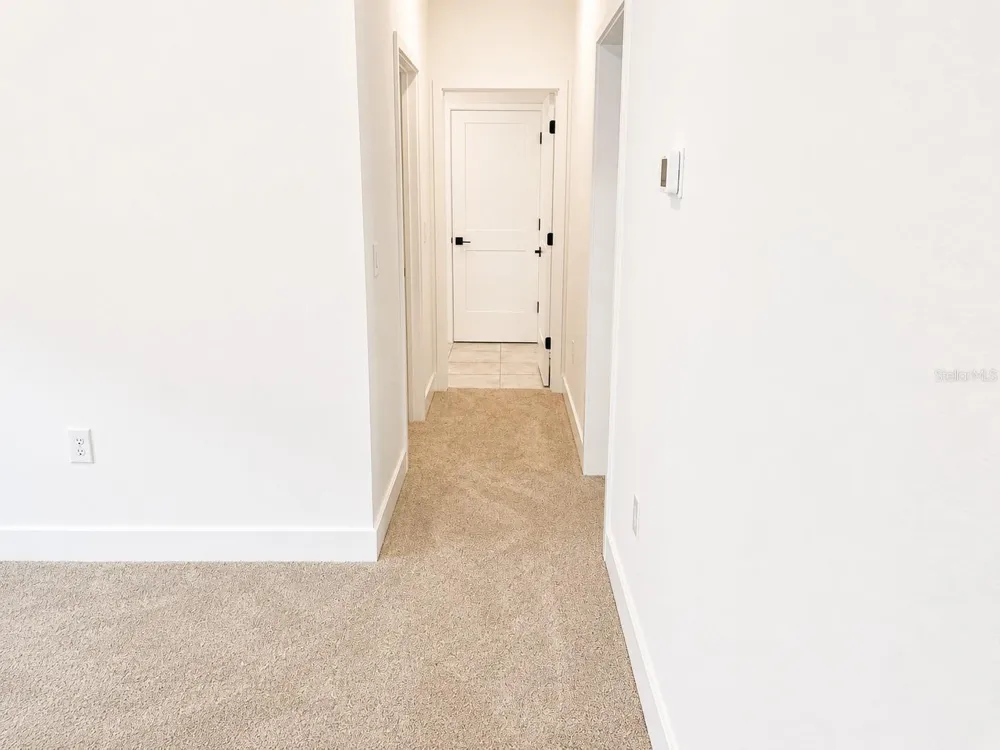
Inside, the thoughtful floor plan creates a comfortable flow between the living spaces, making it perfect for everyday life, family gatherings, and entertaining friends.
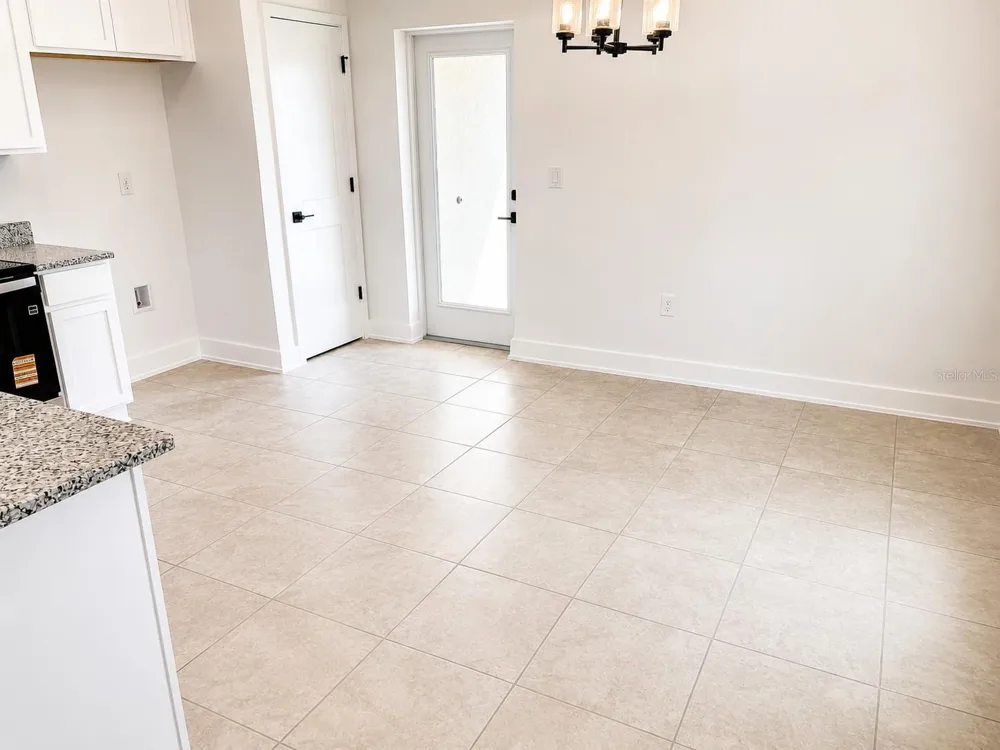
The kitchen is the heart of the home, featuring beautiful granite countertops and stainless-steel Whirlpool appliances. Whether you're preparing a quick breakfast or hosting family for dinner, everything connects naturally.
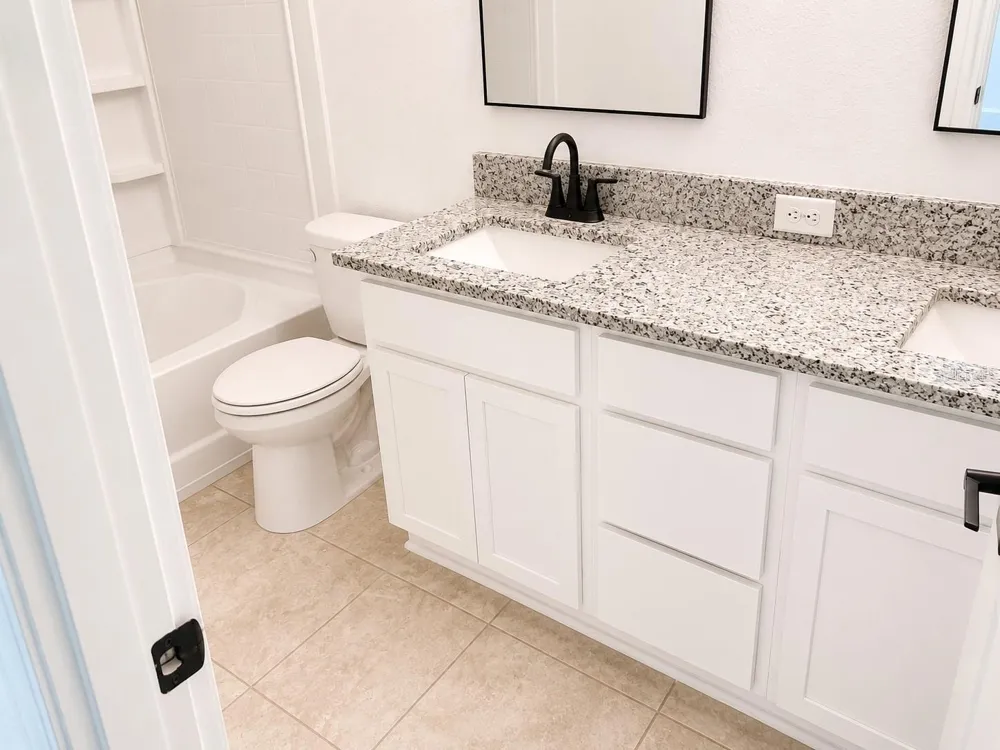
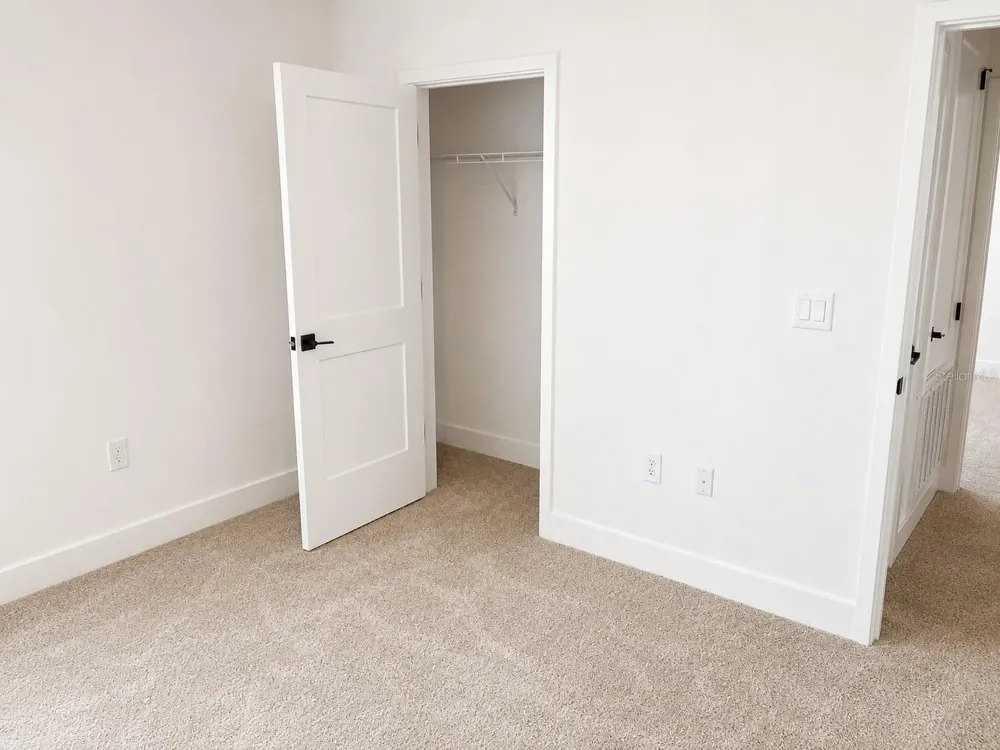
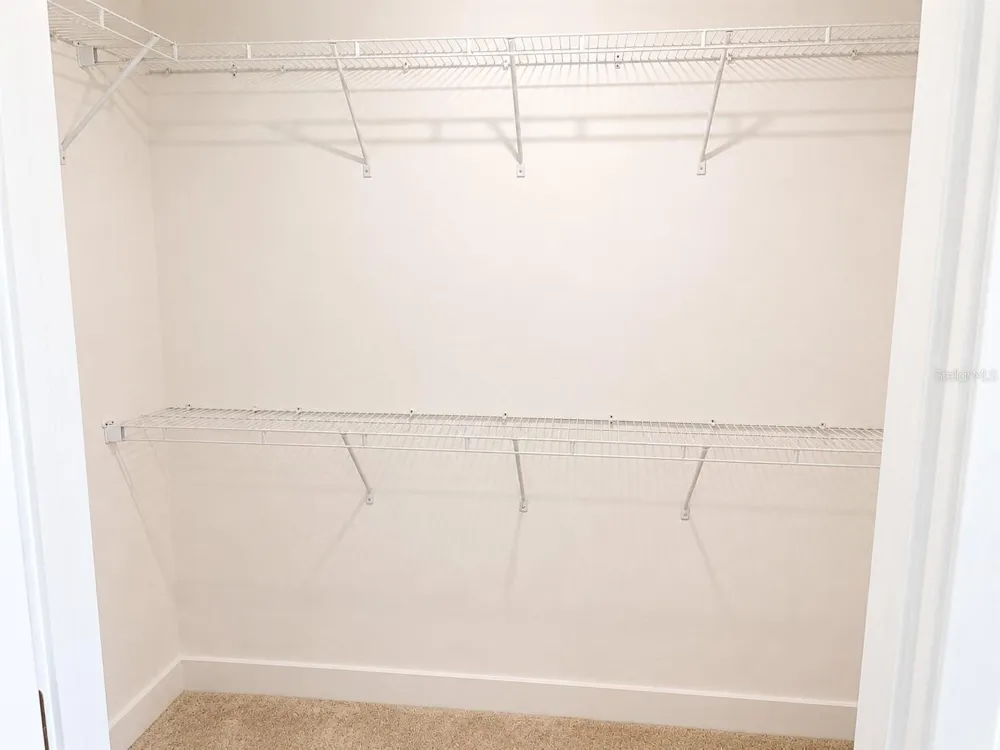
At the end of the day, your spacious primary suite becomes your private retreat, complete with a large walk-in closet and private bathroom featuring a relaxing garden tub. The second and third bedrooms are generously sized, giving family and guests plenty of room to feel at home.
And when you're ready for a little quiet time, your covered lanai and tranquil water view are waiting.
Peace of mind that comes with a 1-year builder warranty and 10-year structural warranty.
This isn't just about buying a house. It's about finding the place where your next chapter begins—and taking advantage of an opportunity that can make getting there a little easier.
The home is ready. The water view is waiting. Now it just needs you.
Hurry—these incentives are limited. Schedule your private tour today!
Property Details
- Interior
- In Wall Pest System, Open Floorplan, Primary Bedroom Main Floor, Stone Counters
- Heating
- Central
- Cooling Features
- Central Air
- Bedrooms
- 3
- Bathrooms
- 2.0
- Full Baths
- 2
- Exterior Materials
- Private Yard, Sidewalk
- Pool Shared
- 1
- Acres
- 0.11
- Square Feet
- 1795.0
- Parking
- 1
- Parking Spaces
- 2
- Parking Type
- Garage
- Parking Garage Spaces
- 2.0
- Property Type
- Purchase
- Year Built
- 2026
- Foundation
- Slab
- Roof
- Shingle
- Sewer Information
- Public Sewer
- Utility Features
- Electricity Connected, Sewer Connected, Underground Utilities, Water Connected
- Appliances
- Dishwasher, Disposal, Electric Water Heater, Microwave, Range
- Subdivision
- HARMONY CENTRAL
- Community Features
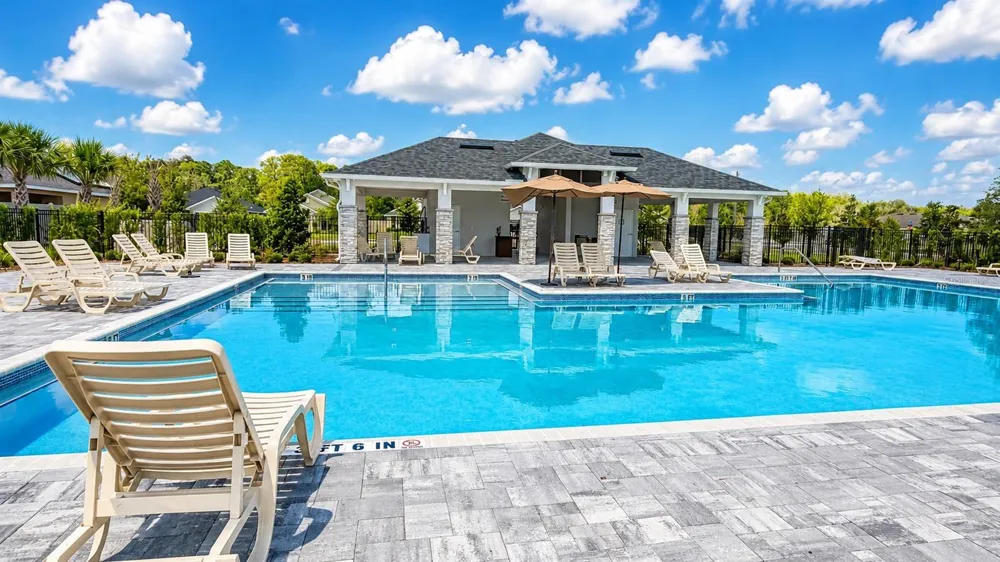
- Dog Park, Pool, Street Lights
- Elementary School
- Harmony Community School (K-5)
- Middle School
- Harmony Middle
- High School
- Harmony High
- County
- Osceola
- Region
- ST CLOUD
- Zoning
- RES
- Original List Price
- $372,900
- Days on Market (Cumulative)
- 97
- Taxes Annual
- $831
- HOA
- 1
- HOA Fees
- 907.5
- Ownership
- Fee Simple
- MLS #
- O6414061
Location
Legal
IDX information is provided exclusively for personal, non-commercial use, and may not be used for any purpose other than to identify prospective properties consumers may be interested in purchasing. Information is deemed reliable but not guaranteed. Some IDX listings have been excluded from this website. Listing Information presented by local MLS brokerage: Hari Pallempati | WATERSEDGE REALTY GROUP, LLC
Provided By
Listed by Jannette Rodriguez (#MFR261220268)
Listing Office: ADAMS HOMES REALTY, INC (#MFR273500413)