(612) 889-3324 hari@myfloridafriend.com WATERSEDGE REALTY GROUP, LLC
    Traffic Dashboard
    Home
    • Our Available Rentals
    • Buying
      • Buying Info
      • Featured Listings
      • Search Homes
    • Selling
    • Sold
    • Communities
    • Articles
    • About
      • Learn More
      • Meet Hari
      • Our Testimonials
      • Contact
    Traffic Dashboard
    Hari Pallempati
    (612) 889-3324 hari@myfloridafriend.com
    • WatersEdge Realty Group, LLC
      9990 Coconut Road Unit 305
      Estero, FL 34135
      (239) 745-8090
    Explore
    • Property Search
    • Communities
    • Buying
    • Selling
    About
    • About
    • Contact Us
    • Testimonials
    • Home
    Local Guide
    • Search by City
    • Search by Subdivision
    • Search by Zip
    • Search by Area
    Legal
    • Privacy
    • Terms
    • DMCA
    • Accessibility
    • Fair Housing
    Account
    • Dashboard
    • Logout
    • Login
    Hari Pallempati | WATERSEDGE REALTY GROUP, LLC - Footer Logo
    ©2026 WATERSEDGE REALTY GROUP, LLC. All rights reserved.
    Website built by CloseHack.
    My Florida Regional MLS DBA Stellar MLS

    IDX information is provided exclusively for personal, non-commercial use, and may not be used for any purpose other than to identify prospective properties consumers may be interested in purchasing. Information is deemed reliable but not guaranteed. Some IDX listings have been excluded from this website. Listing Information presented by local MLS brokerage: Hari Pallempati | WATERSEDGE REALTY GROUP, LLC

    Florida Gulf Coast MLS

    IDX information is provided exclusively for personal, non-commercial use, and may not be used for any purpose other than to identify prospective properties consumers may be interested in purchasing. Information is deemed reliable but not guaranteed.

    Return
    • All Types
    • House+2 more
    • Price
    • Bed/Bath
    • Size
    • Dates
    • Filters
    • Amenities
    • Save
    • Share
    Listings
    No results
    Sort
    Home / Lake Wales / 734 GREENWAY BOULEVARD
    734 GREENWAY BOULEVARD Lake Wales, FL 33859 734 GREENWAY BOULEVARD Lake Wales, FL 33859 734 GREENWAY BOULEVARD Lake Wales, FL 33859 734 GREENWAY BOULEVARD Lake Wales, FL 33859 734 GREENWAY BOULEVARD Lake Wales, FL 33859 734 GREENWAY BOULEVARD Lake Wales, FL 33859 734 GREENWAY BOULEVARD Lake Wales, FL 33859 734 GREENWAY BOULEVARD Lake Wales, FL 33859 734 GREENWAY BOULEVARD Lake Wales, FL 33859 734 GREENWAY BOULEVARD Lake Wales, FL 33859 734 GREENWAY BOULEVARD Lake Wales, FL 33859 734 GREENWAY BOULEVARD Lake Wales, FL 33859 734 GREENWAY BOULEVARD Lake Wales, FL 33859 734 GREENWAY BOULEVARD Lake Wales, FL 33859 734 GREENWAY BOULEVARD Lake Wales, FL 33859 734 GREENWAY BOULEVARD Lake Wales, FL 33859 734 GREENWAY BOULEVARD Lake Wales, FL 33859 734 GREENWAY BOULEVARD Lake Wales, FL 33859 734 GREENWAY BOULEVARD Lake Wales, FL 33859 734 GREENWAY BOULEVARD Lake Wales, FL 33859 734 GREENWAY BOULEVARD Lake Wales, FL 33859 734 GREENWAY BOULEVARD Lake Wales, FL 33859 734 GREENWAY BOULEVARD Lake Wales, FL 33859 734 GREENWAY BOULEVARD Lake Wales, FL 33859 734 GREENWAY BOULEVARD Lake Wales, FL 33859 734 GREENWAY BOULEVARD Lake Wales, FL 33859 734 GREENWAY BOULEVARD Lake Wales, FL 33859 734 GREENWAY BOULEVARD Lake Wales, FL 33859 734 GREENWAY BOULEVARD Lake Wales, FL 33859 734 GREENWAY BOULEVARD Lake Wales, FL 33859 734 GREENWAY BOULEVARD Lake Wales, FL 33859 734 GREENWAY BOULEVARD Lake Wales, FL 33859 734 GREENWAY BOULEVARD Lake Wales, FL 33859 734 GREENWAY BOULEVARD Lake Wales, FL 33859 734 GREENWAY BOULEVARD Lake Wales, FL 33859 View All Photos

    $263,990

    | Active

    734 GREENWAY BOULEVARD

    Lake Wales, FL 33859

    1,498
    Square Feet
    4
    Beds
    2
    Baths
    0.13
    Acres
    154
    Days on Market
    MFRO6395114
    MLS#
    House
    Structure
    Residential
    Zone
    Contact

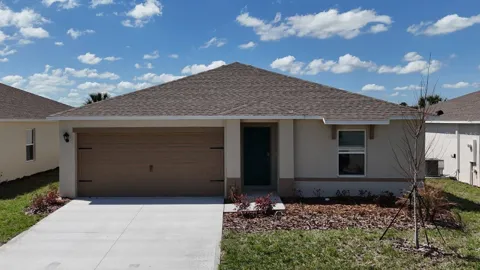
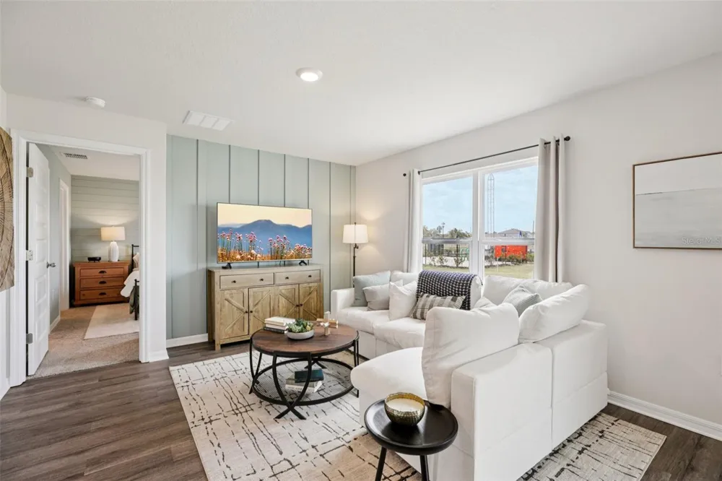
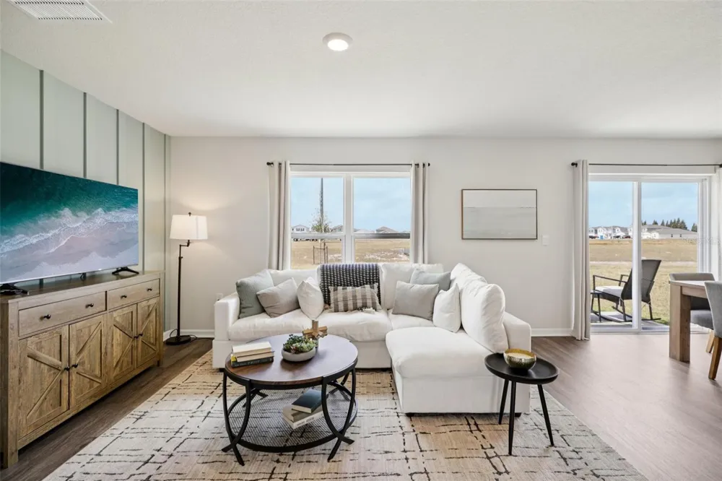
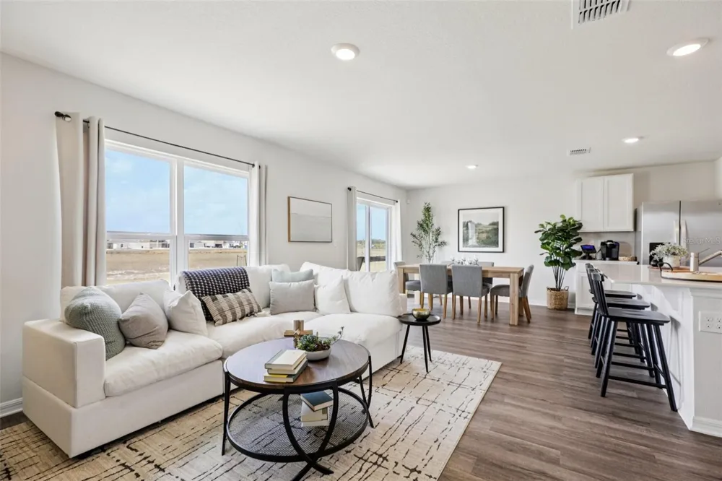
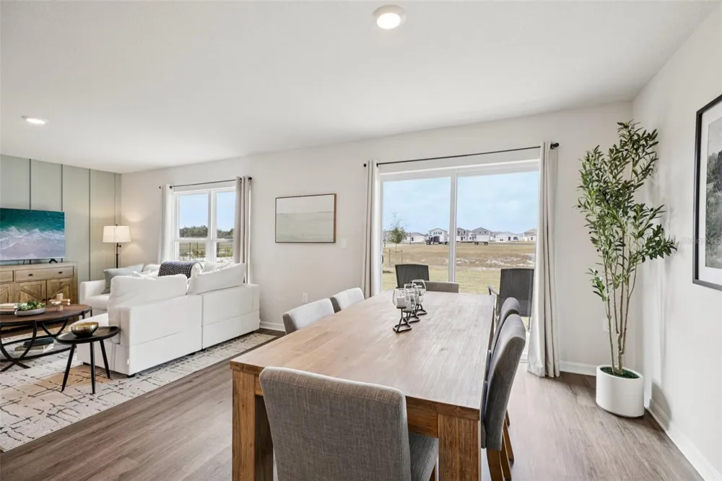
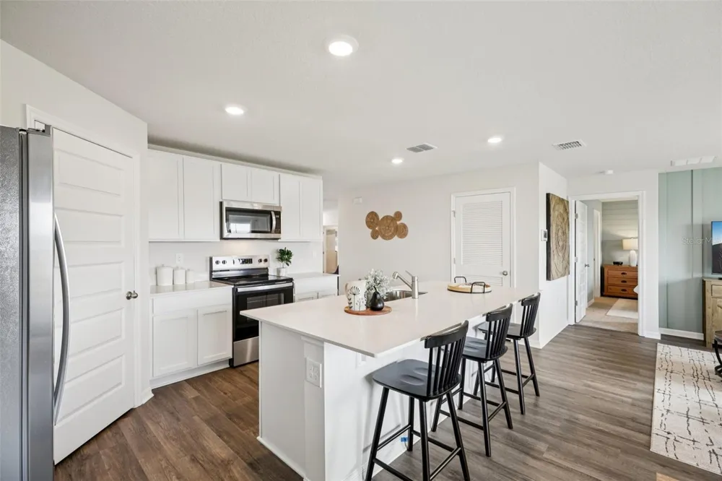
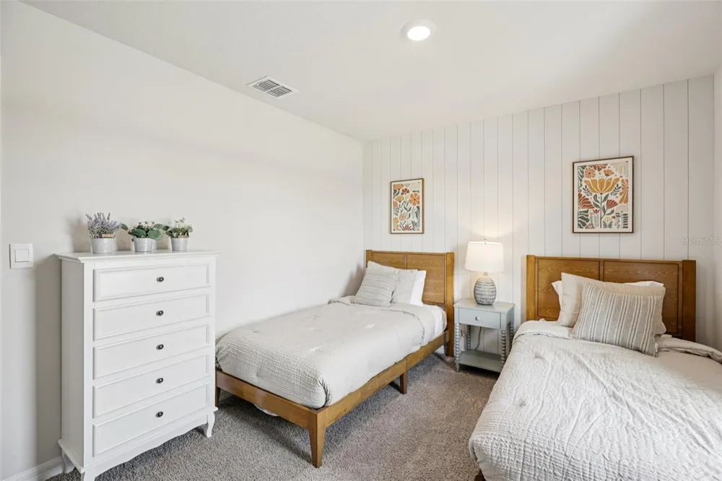
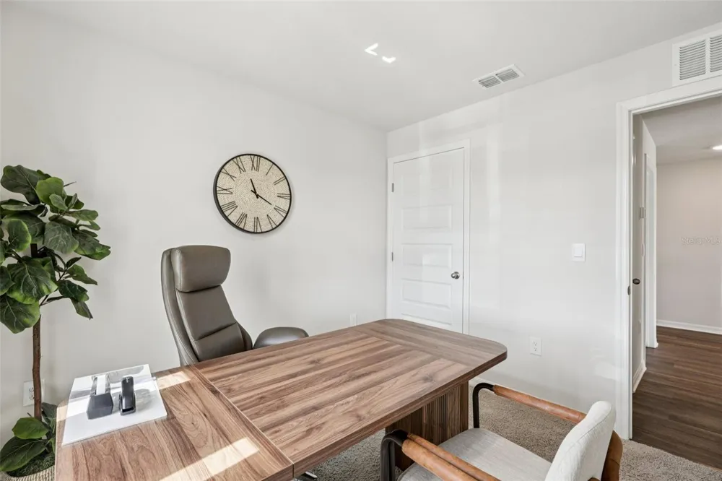
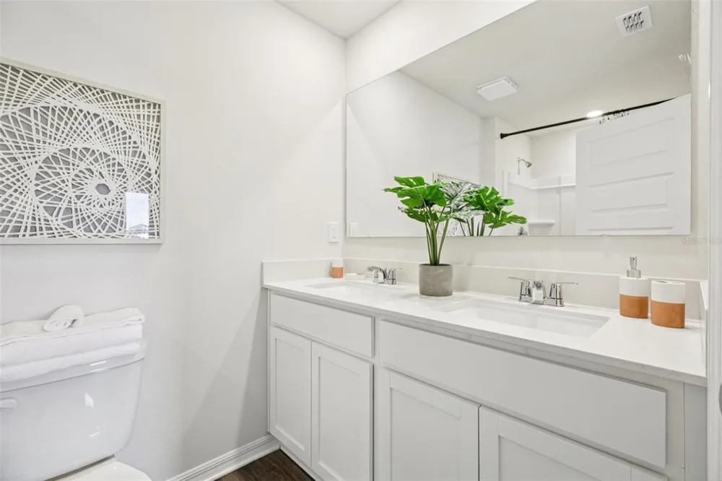
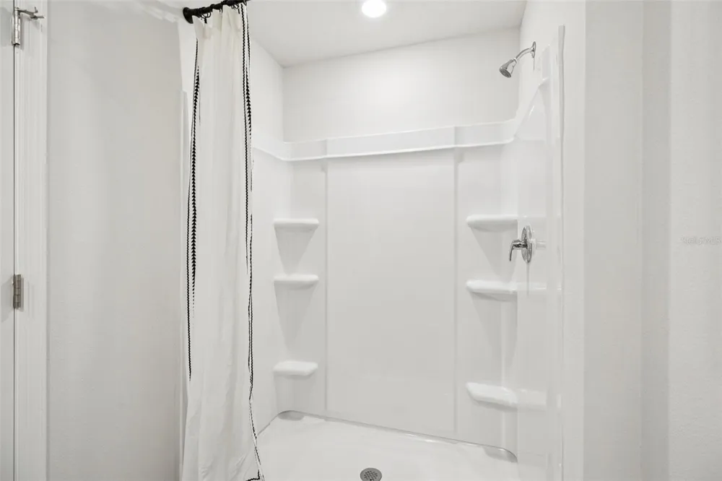
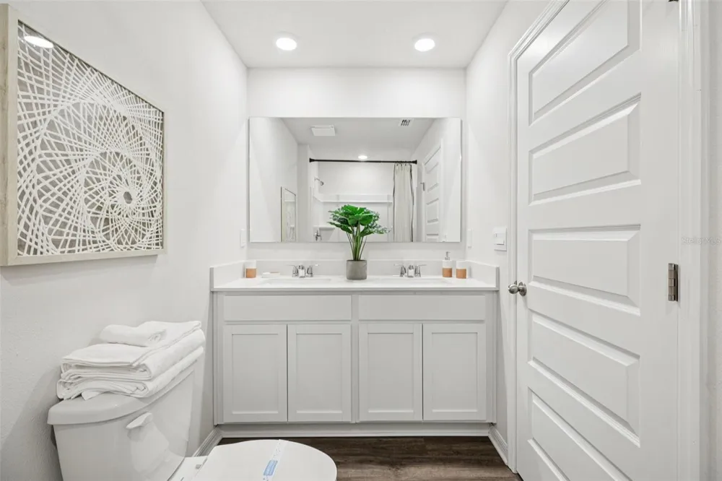
    Under Construction. The Cameron is a thoughtfully designed one-story floorplan available in the beautiful Leoma's Landing community in Lake Wales, Florida. Homebuyers can choose from three modern exterior designs; each paired with a convenient one-car garage. This new construction home features 4 bedrooms, 2 bathrooms, and 1,560 square feet of open, comfortable living space. The open-concept design connects the kitchen, dining, and living areas seamlessly ideal for hosting friends, family gatherings, or enjoying everyday life. The versatile layout also gives homeowners flexibility to create spaces for work, play, or relaxation. The primary bedroom suite is tucked away at the back of the home for added privacy. It includes luxury vinyl plank flooring, a spacious walk-in closet, and a private bath with a dual vanity and walk-in shower. Secondary bedrooms are positioned toward the front of the home, each with its own closet and cozy carpet flooring, making them perfect for guest rooms, home offices, or bonus spaces. At the heart of the Cameron is a stunning modern kitchen featuring shaker-style cabinetry, quartz countertops, stainless steel appliances, and a large kitchen island overlooking the dining and living areas perfect for meal prep and socializing. *Photos are of similar model but not that of the exact house. Pictures, photographs, colors, features, and sizes are for illustration purposes only and will vary from the homes as built. Home and community information including pricing, included features, terms, availability, and amenities are subject to change and prior sale at any time without notice or obligation. Please note that no representations or warranties are made regarding school districts or school assignments; you should conduct your own investigation regarding current and future schools and school boundaries.*

    Open Houses
    • Sat, Sep 12 · 2:00 PM – 9:00 PM
    • Sun, Sep 13 · 4:00 PM – 9:00 PM
    Property Details
    Interior
    Open Floorplan
    Heating
    Central
    Cooling Features
    Central Air
    Bedrooms
    4
    Bathrooms
    2.0
    Full Baths
    2
    Acres
    0.13
    Square Feet
    1498.0
    Parking
    1
    Parking Spaces
    2
    Parking Type
    Garage
    Parking Garage Spaces
    2.0
    Property Type
    Purchase
    Year Built
    2026
    Foundation
    Slab
    Roof
    Shingle
    Sewer Information
    Public Sewer
    Utility Source
    Public
    Utility Features
    Cable Available, Phone Available
    Appliances
    Dishwasher, Dryer, Microwave, Refrigerator, Washer
    Subdivision
    LEOMAS LANDING - PHASE 2
    Elementary School
    Spook Hill Elem
    Middle School
    McLaughlin Academy Of Excellence
    High School
    Winter Haven Senior
    County
    Polk
    Region
    LAKE WALES
    Original List Price
    $264,990
    Days on Market (Cumulative)
    154
    Taxes Annual
    $4,061
    HOA
    1
    HOA Fees
    235.0
    Pets
    1
    Pets Allowed
    1
    Ownership
    Fee Simple
    MLS #
    O6395114
    Location
    Legal

    IDX information is provided exclusively for personal, non-commercial use, and may not be used for any purpose other than to identify prospective properties consumers may be interested in purchasing. Information is deemed reliable but not guaranteed. Some IDX listings have been excluded from this website. Listing Information presented by local MLS brokerage: Hari Pallempati | WATERSEDGE REALTY GROUP, LLC

    Provided By
    Listed by Paul King (#MFR261064304)
    Listing Office: DR HORTON REALTY OF CENTRAL FLORIDA LLC (#MFR261020748)

    Hari Pallempati | WATERSEDGE REALTY GROUP, LLC Have a question about this home?

    Interested in Purchasing 734 GREENWAY BOULEVARD?

    Get an estimate on monthly payments on this property.

    $
    years
    Down Payment
    $
    %
    Interest Rate
    %
    Tax Rate
    %
    $
    $annually
    $monthly
    Estimated Monthly Payment
    $0.00
    Loan Amount
    $0.00