(612) 889-3324 hari@myfloridafriend.com WATERSEDGE REALTY GROUP, LLC
    Traffic Dashboard
    Home
    • Our Available Rentals
    • Buying
      • Buying Info
      • Featured Listings
      • Search Homes
    • Selling
    • Sold
    • Communities
    • Articles
    • About
      • Learn More
      • Meet Hari
      • Our Testimonials
      • Contact
    Traffic Dashboard
    Hari Pallempati
    (612) 889-3324 hari@myfloridafriend.com
    • WatersEdge Realty Group, LLC
      9990 Coconut Road Unit 305
      Estero, FL 34135
      (239) 745-8090
    Explore
    • Property Search
    • Communities
    • Buying
    • Selling
    About
    • About
    • Contact Us
    • Testimonials
    • Home
    Local Guide
    • Search by City
    • Search by Subdivision
    • Search by Zip
    • Search by Area
    Legal
    • Privacy
    • Terms
    • DMCA
    • Accessibility
    • Fair Housing
    Account
    • Dashboard
    • Logout
    • Login
    Hari Pallempati | WATERSEDGE REALTY GROUP, LLC - Footer Logo
    ©2026 WATERSEDGE REALTY GROUP, LLC. All rights reserved.
    Website built by CloseHack.
    My Florida Regional MLS DBA Stellar MLS

    IDX information is provided exclusively for personal, non-commercial use, and may not be used for any purpose other than to identify prospective properties consumers may be interested in purchasing. Information is deemed reliable but not guaranteed. Some IDX listings have been excluded from this website. Listing Information presented by local MLS brokerage: Hari Pallempati | WATERSEDGE REALTY GROUP, LLC

    Florida Gulf Coast MLS

    IDX information is provided exclusively for personal, non-commercial use, and may not be used for any purpose other than to identify prospective properties consumers may be interested in purchasing. Information is deemed reliable but not guaranteed.

    Return
    • All Types
    • House+2 more
    • Price
    • Bed/Bath
    • Size
    • Dates
    • Filters
    • Amenities
    • Save
    • Share
    Listings
    No results
    Sort
    Home / Orlando / 6628 BOUGANVILLEA CRESCENT DRIVE
    6628 BOUGANVILLEA CRESCENT DRIVE Orlando, FL 32809 6628 BOUGANVILLEA CRESCENT DRIVE Orlando, FL 32809 6628 BOUGANVILLEA CRESCENT DRIVE Orlando, FL 32809 6628 BOUGANVILLEA CRESCENT DRIVE Orlando, FL 32809 6628 BOUGANVILLEA CRESCENT DRIVE Orlando, FL 32809 6628 BOUGANVILLEA CRESCENT DRIVE Orlando, FL 32809 6628 BOUGANVILLEA CRESCENT DRIVE Orlando, FL 32809 6628 BOUGANVILLEA CRESCENT DRIVE Orlando, FL 32809 6628 BOUGANVILLEA CRESCENT DRIVE Orlando, FL 32809 6628 BOUGANVILLEA CRESCENT DRIVE Orlando, FL 32809 6628 BOUGANVILLEA CRESCENT DRIVE Orlando, FL 32809 6628 BOUGANVILLEA CRESCENT DRIVE Orlando, FL 32809 6628 BOUGANVILLEA CRESCENT DRIVE Orlando, FL 32809 6628 BOUGANVILLEA CRESCENT DRIVE Orlando, FL 32809 6628 BOUGANVILLEA CRESCENT DRIVE Orlando, FL 32809 6628 BOUGANVILLEA CRESCENT DRIVE Orlando, FL 32809 6628 BOUGANVILLEA CRESCENT DRIVE Orlando, FL 32809 6628 BOUGANVILLEA CRESCENT DRIVE Orlando, FL 32809 6628 BOUGANVILLEA CRESCENT DRIVE Orlando, FL 32809 6628 BOUGANVILLEA CRESCENT DRIVE Orlando, FL 32809 6628 BOUGANVILLEA CRESCENT DRIVE Orlando, FL 32809 6628 BOUGANVILLEA CRESCENT DRIVE Orlando, FL 32809 6628 BOUGANVILLEA CRESCENT DRIVE Orlando, FL 32809 6628 BOUGANVILLEA CRESCENT DRIVE Orlando, FL 32809 6628 BOUGANVILLEA CRESCENT DRIVE Orlando, FL 32809 6628 BOUGANVILLEA CRESCENT DRIVE Orlando, FL 32809 6628 BOUGANVILLEA CRESCENT DRIVE Orlando, FL 32809 6628 BOUGANVILLEA CRESCENT DRIVE Orlando, FL 32809 6628 BOUGANVILLEA CRESCENT DRIVE Orlando, FL 32809 6628 BOUGANVILLEA CRESCENT DRIVE Orlando, FL 32809 View All Photos

    $575,000

    | Active

    6628 BOUGANVILLEA CRESCENT DRIVE

    Orlando, FL 32809

    3,622
    Square Feet
    4
    Beds
    2.5
    Baths
    0.13
    Acres
    80
    Days on Market
    MFRO6419316
    MLS#
    House
    Structure
    Residential
    Zone
    Contact

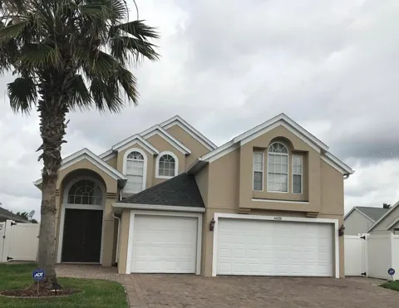
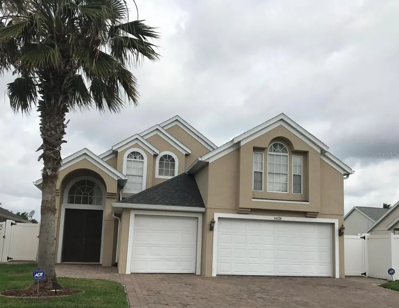
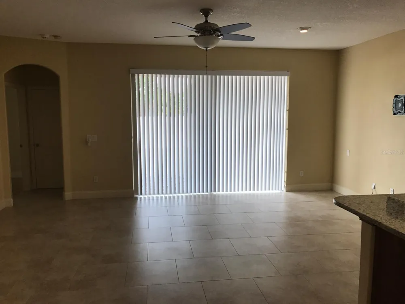
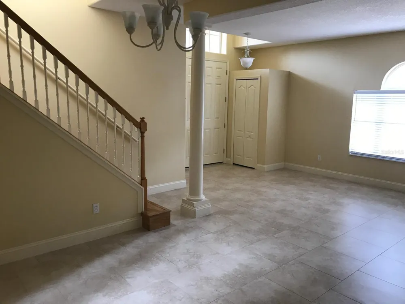
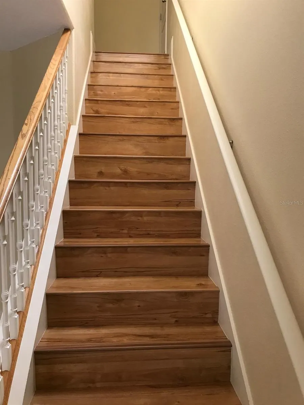
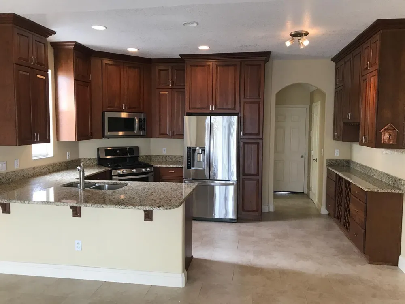
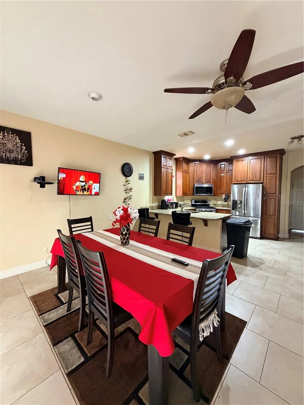
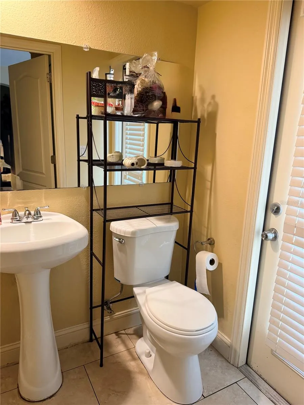
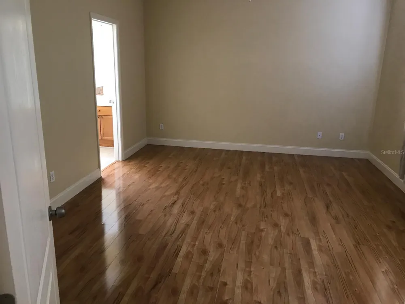
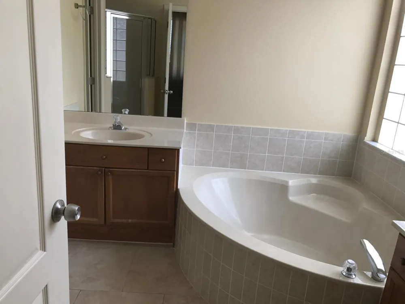
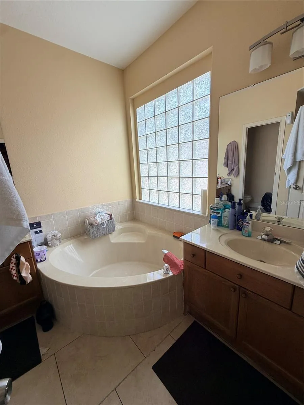
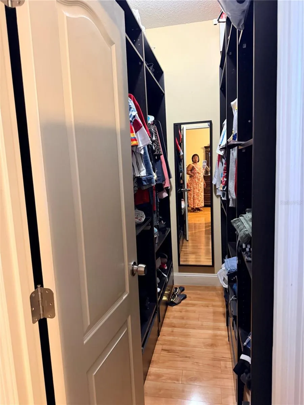
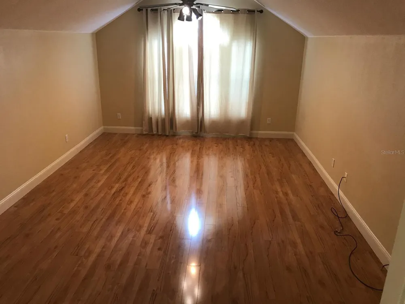
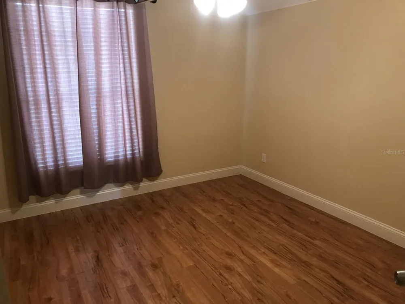
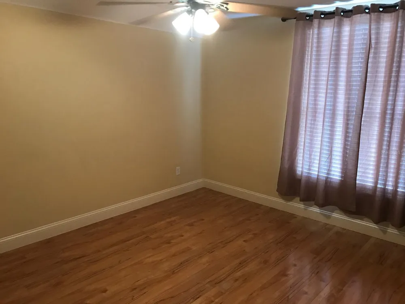
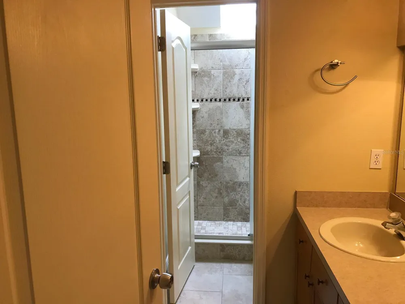
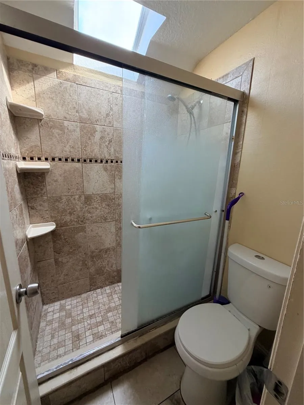
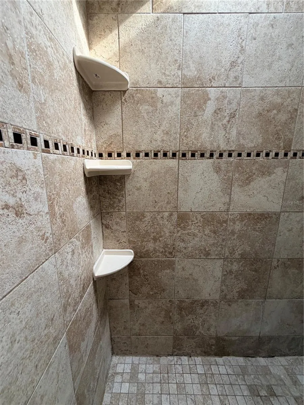
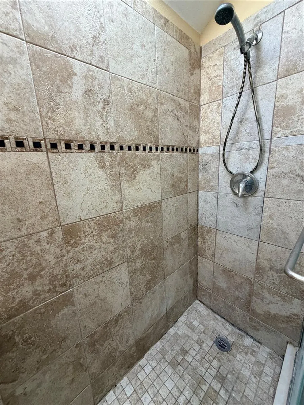
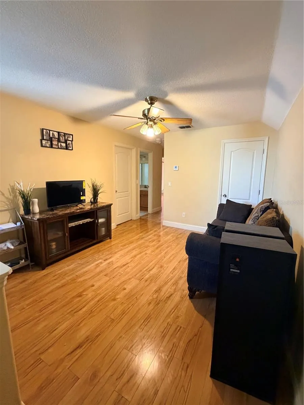
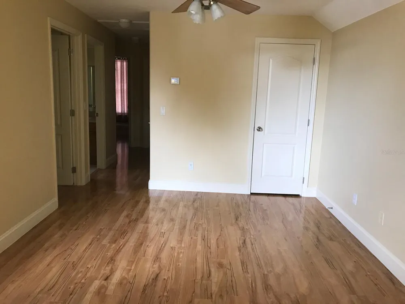
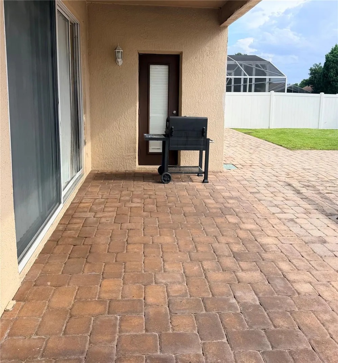
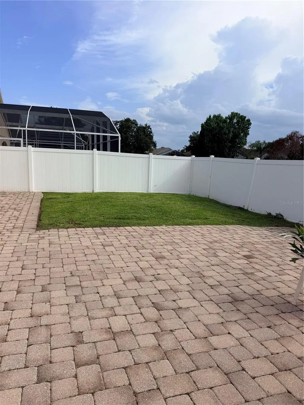
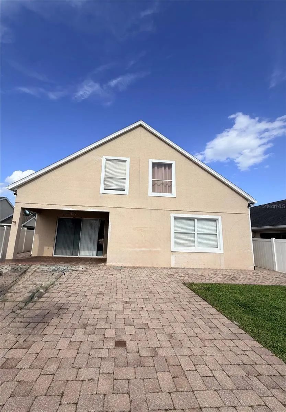
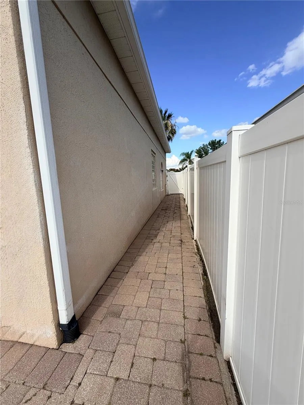
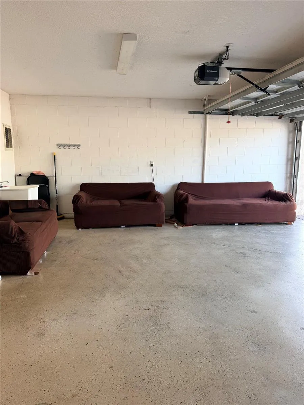
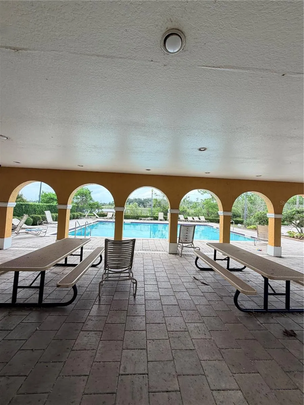
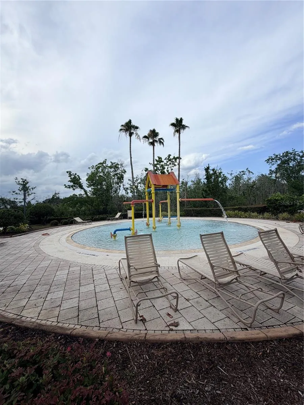
    Welcome to this beautifully maintained 4-bedroom, 2.5-bath home located in the desirable Lake Gloria Preserve community. Offering approximately 2,484 square feet of living space, this spacious two-story residence features a highly desirable floor plan with the primary suite conveniently located on the first floor. The open-concept design showcases tile flooring throughout the main living areas and laminate flooring in all bedrooms, including the primary suite, as well as throughout the second floor. The kitchen is designed for both everyday living and entertaining, featuring granite countertops, stainless steel appliances, an oversized island, and elegant 42-inch wood cabinetry with abundant storage space. The kitchen flows seamlessly into the dining and family rooms, creating a warm and inviting atmosphere. Upstairs, you’ll find three additional bedrooms, a spacious loft, and a versatile bonus room that can easily serve as a home office, media room, playroom, or fitness space. The secondary bathroom has been updated with a beautifully tiled walk-in shower. Step outside to enjoy the covered lanai and expansive brick-paver patio overlooking a fully fenced backyard, providing the perfect setting for outdoor dining, entertaining, pets, or family gatherings. Additional features include fresh interior paint, a 3-car garage, and plenty of flexible living space throughout. Conveniently located near Orlando International Airport, Lake Nona Medical City, major highways, shopping, dining, and schools. Schedule your private showing today!!!!

    Property Details
    Interior
    Ceiling Fans(s), Open Floorplan
    Heating
    Central, Electric
    Cooling Features
    Central Air
    Bedrooms
    4
    Bathrooms
    2.5
    Full Baths
    2
    Half Baths
    1
    Stories
    2
    Exterior Materials
    Sliding Doors
    Pool Shared
    1
    Acres
    0.13
    Square Feet
    3622.0
    Parking Features
    Driveway, Garage Door Opener
    Parking
    1
    Parking Spaces
    2
    Parking Type
    Driveway
    Parking Garage Spaces
    2.0
    Property Type
    Purchase
    Year Built
    2000
    Foundation
    Slab
    Roof
    Shingle
    Sewer Information
    Public Sewer
    Utility Source
    Public
    Utility Features
    Cable Available
    Appliances
    Disposal, Dryer, Microwave, Range, Refrigerator, Washer
    Subdivision
    LAKE GLORIA PRESERVE PH 02B
    Community Features
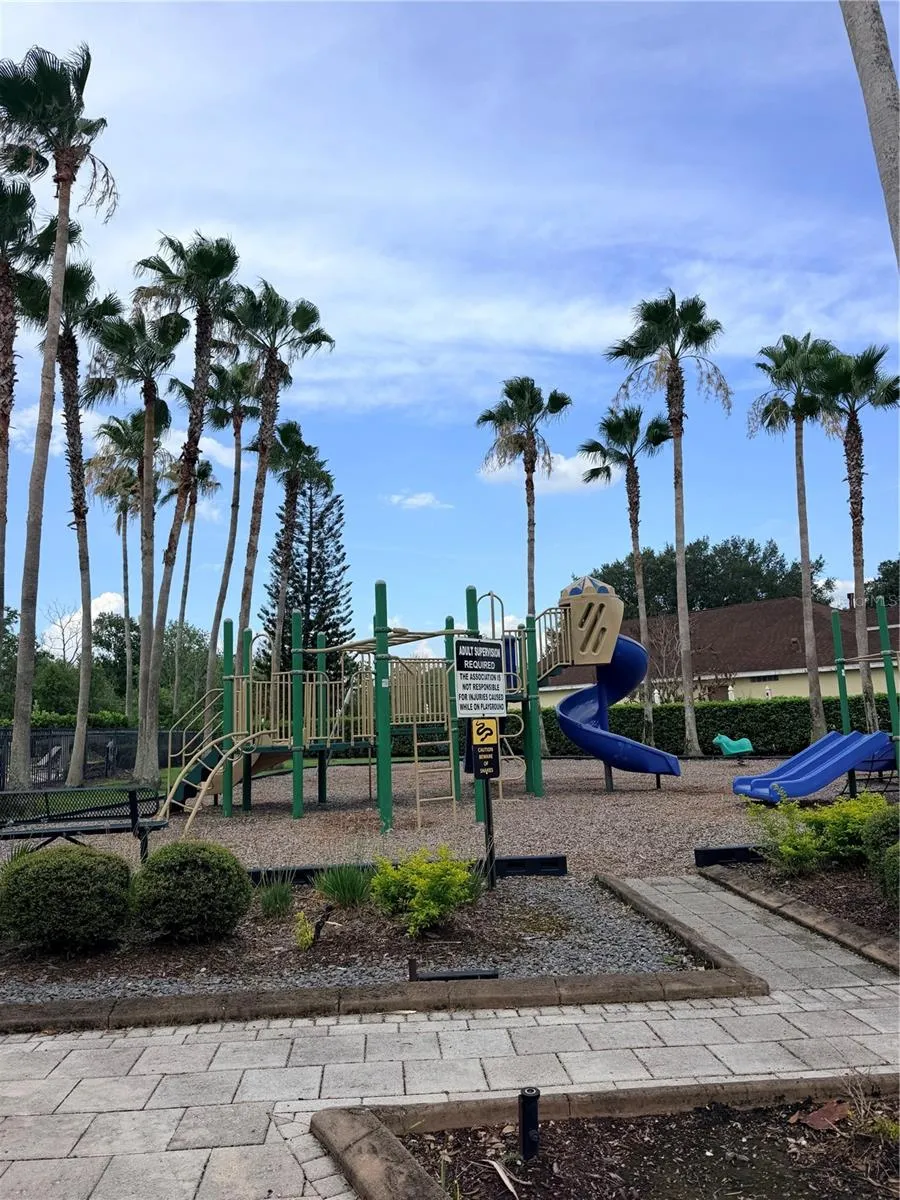
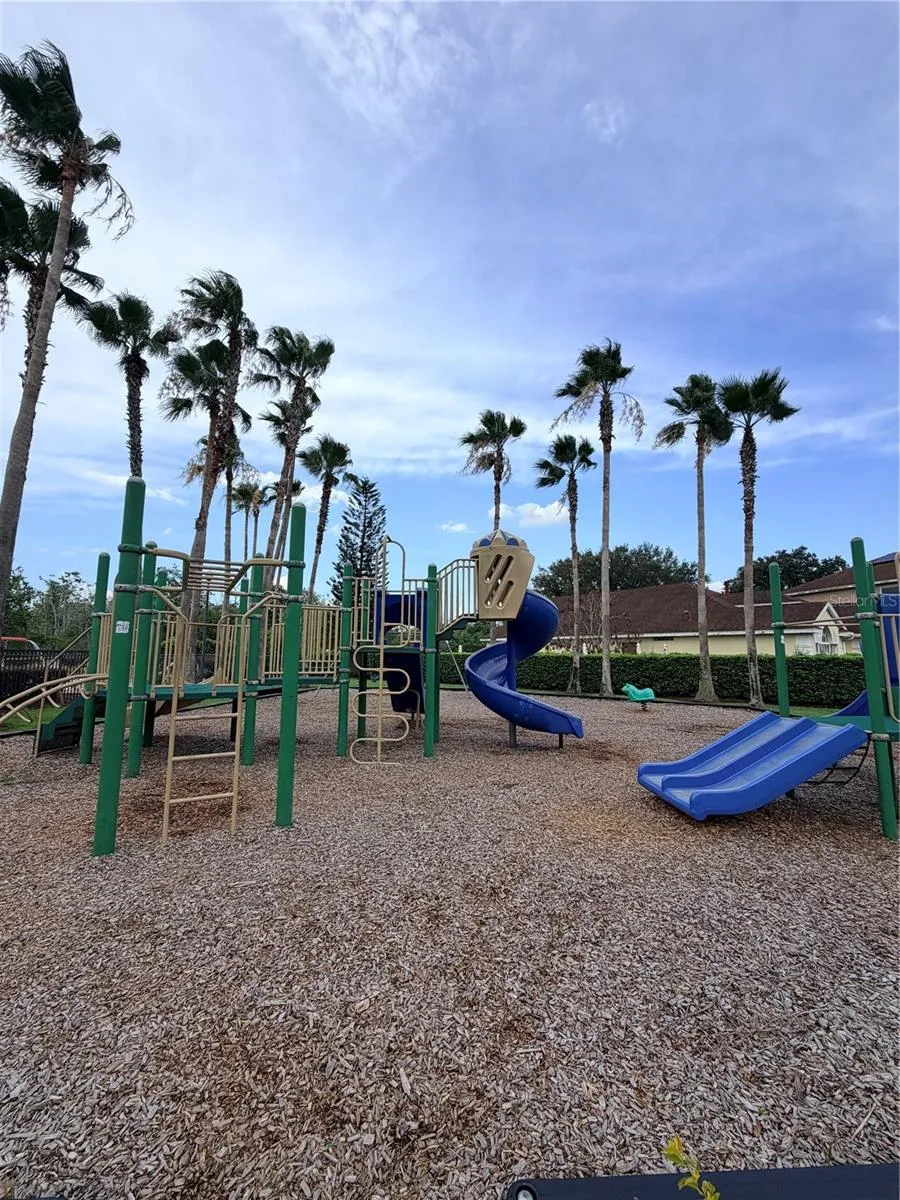
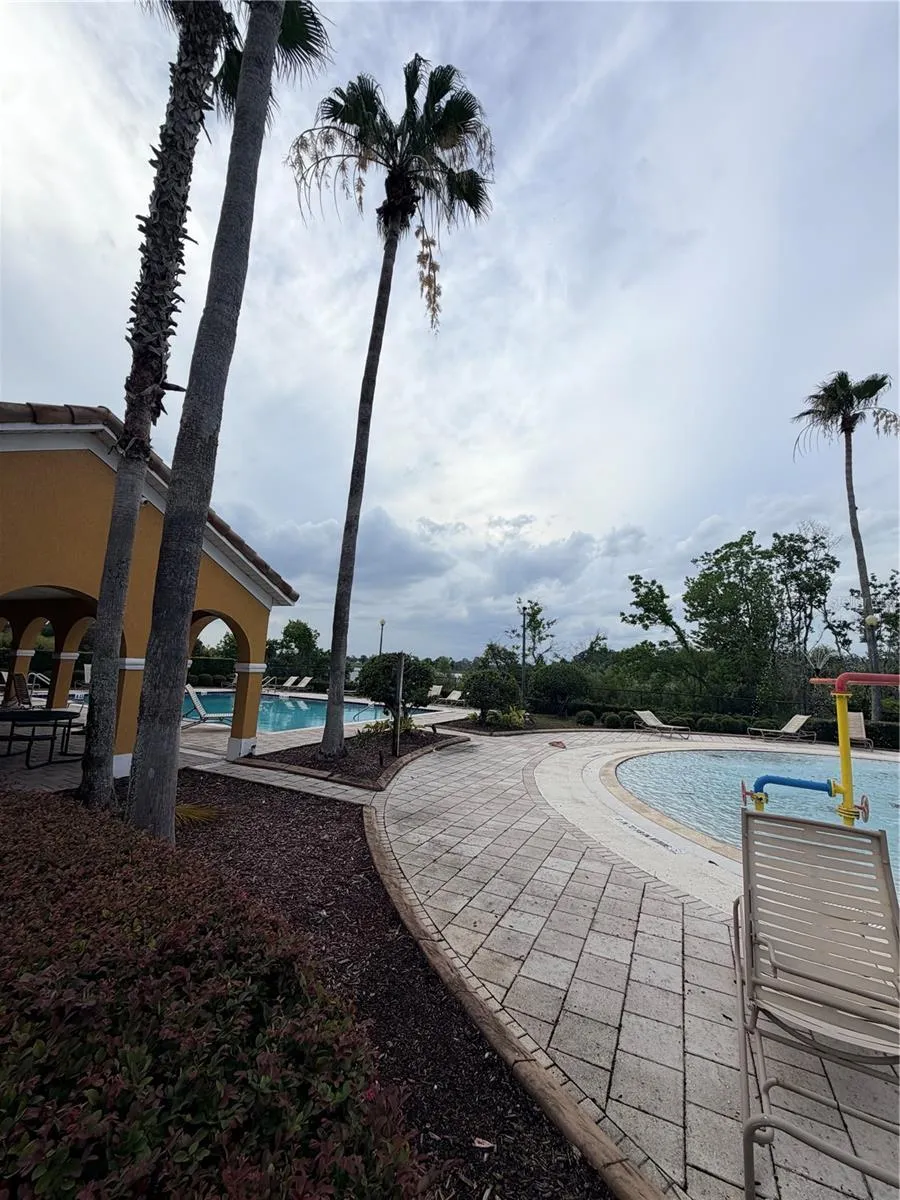
    Playground, Pool
    Elementary School
    Winegard Elem
    Middle School
    Judson B Walker Middle
    High School
    Oak Ridge High
    County
    Orange
    Region
    ORLANDO
    Zoning
    R-3
    Original List Price
    $575,000
    Days on Market (Cumulative)
    80
    Taxes Annual
    $6,779
    HOA
    1
    HOA Fees
    295.0
    Pets
    Breed Restrictions, Yes
    Pets Allowed
    Breed Restrictions, Yes
    Ownership
    Fee Simple
    MLS #
    O6419316
    Location
    Legal

    IDX information is provided exclusively for personal, non-commercial use, and may not be used for any purpose other than to identify prospective properties consumers may be interested in purchasing. Information is deemed reliable but not guaranteed. Some IDX listings have been excluded from this website. Listing Information presented by local MLS brokerage: Hari Pallempati | WATERSEDGE REALTY GROUP, LLC

    Provided By
    Listed by Alessandra Oliveira (#MFR279539670)
    Listing Office: FLORIDA CONNEXION PROPERTIES (#MFR261011878)

    Hari Pallempati | WATERSEDGE REALTY GROUP, LLC Have a question about this home?

    Interested in Purchasing 6628 BOUGANVILLEA CRESCENT DRIVE?

    Get an estimate on monthly payments on this property.

    $
    years
    Down Payment
    $
    %
    Interest Rate
    %
    Tax Rate
    %
    $
    $annually
    $monthly
    Estimated Monthly Payment
    $0.00
    Loan Amount
    $0.00