(612) 889-3324 hari@myfloridafriend.com WATERSEDGE REALTY GROUP, LLC
    Traffic Dashboard
    Home
    • Our Available Rentals
    • Buying
      • Buying Info
      • Featured Listings
      • Search Homes
    • Selling
    • Sold
    • Communities
    • Articles
    • About
      • Learn More
      • Meet Hari
      • Our Testimonials
      • Contact
    Traffic Dashboard
    Hari Pallempati
    (612) 889-3324 hari@myfloridafriend.com
    • WatersEdge Realty Group, LLC
      9990 Coconut Road Unit 305
      Estero, FL 34135
      (239) 745-8090
    Explore
    • Property Search
    • Communities
    • Buying
    • Selling
    About
    • About
    • Contact Us
    • Testimonials
    • Home
    Local Guide
    • Search by City
    • Search by Subdivision
    • Search by Zip
    • Search by Area
    Legal
    • Privacy
    • Terms
    • DMCA
    • Accessibility
    • Fair Housing
    Account
    • Dashboard
    • Logout
    • Login
    Hari Pallempati | WATERSEDGE REALTY GROUP, LLC - Footer Logo
    ©2026 WATERSEDGE REALTY GROUP, LLC. All rights reserved.
    Website built by CloseHack.
    My Florida Regional MLS DBA Stellar MLS

    IDX information is provided exclusively for personal, non-commercial use, and may not be used for any purpose other than to identify prospective properties consumers may be interested in purchasing. Information is deemed reliable but not guaranteed. Some IDX listings have been excluded from this website. Listing Information presented by local MLS brokerage: Hari Pallempati | WATERSEDGE REALTY GROUP, LLC

    Florida Gulf Coast MLS

    IDX information is provided exclusively for personal, non-commercial use, and may not be used for any purpose other than to identify prospective properties consumers may be interested in purchasing. Information is deemed reliable but not guaranteed.

    Return
    • All Types
    • House+2 more
    • Price
    • Bed/Bath
    • Size
    • Dates
    • Filters
    • Amenities
    • Save
    • Share
    Listings
    No results
    Sort
    Home / St Cloud / 5096 SALADO DRIVE
    5096 SALADO DRIVE St Cloud, FL 34771 5096 SALADO DRIVE St Cloud, FL 34771 5096 SALADO DRIVE St Cloud, FL 34771 5096 SALADO DRIVE St Cloud, FL 34771 5096 SALADO DRIVE St Cloud, FL 34771 5096 SALADO DRIVE St Cloud, FL 34771 5096 SALADO DRIVE St Cloud, FL 34771 5096 SALADO DRIVE St Cloud, FL 34771 5096 SALADO DRIVE St Cloud, FL 34771 5096 SALADO DRIVE St Cloud, FL 34771 5096 SALADO DRIVE St Cloud, FL 34771 5096 SALADO DRIVE St Cloud, FL 34771 5096 SALADO DRIVE St Cloud, FL 34771 5096 SALADO DRIVE St Cloud, FL 34771 5096 SALADO DRIVE St Cloud, FL 34771 5096 SALADO DRIVE St Cloud, FL 34771 5096 SALADO DRIVE St Cloud, FL 34771 5096 SALADO DRIVE St Cloud, FL 34771 5096 SALADO DRIVE St Cloud, FL 34771 5096 SALADO DRIVE St Cloud, FL 34771 5096 SALADO DRIVE St Cloud, FL 34771 5096 SALADO DRIVE St Cloud, FL 34771 View All Photos

    $526,990

    | Active

    5096 SALADO DRIVE

    St Cloud, FL 34771

    3,144
    Square Feet
    4
    Beds
    3.5
    Baths
    0.14
    Acres
    0
    Days on Market
    MFRO6441263
    MLS#
    House
    Structure
    Residential
    Zone
    Contact

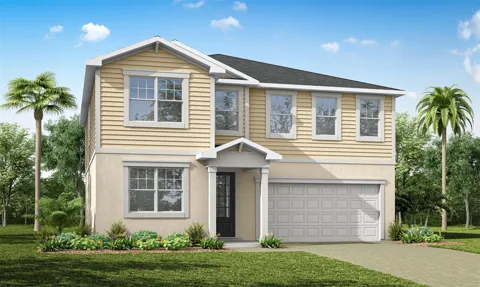
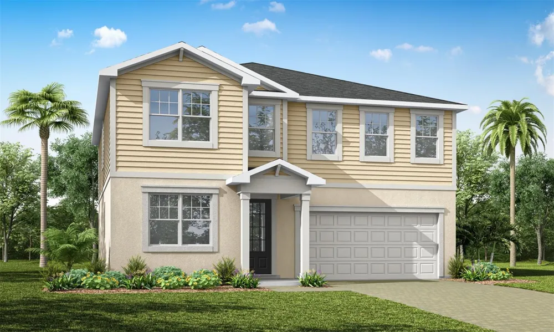
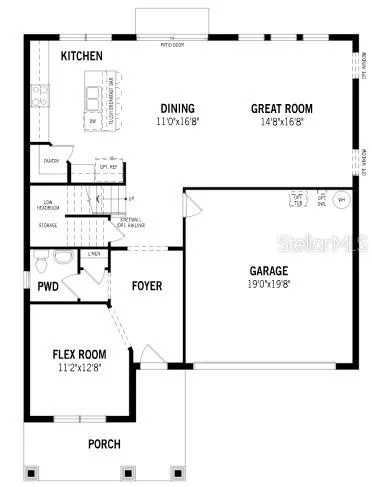
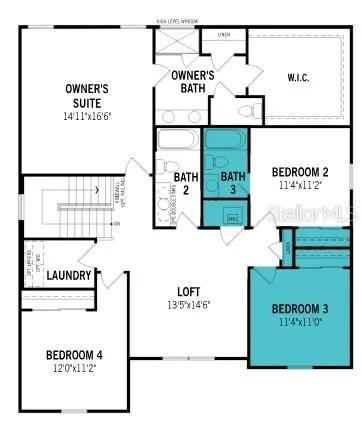
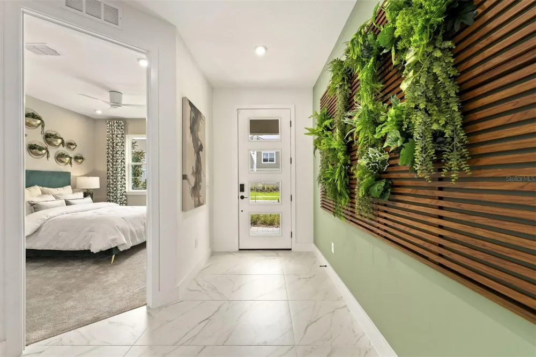
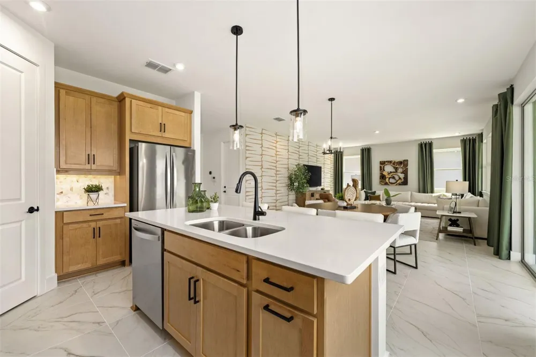
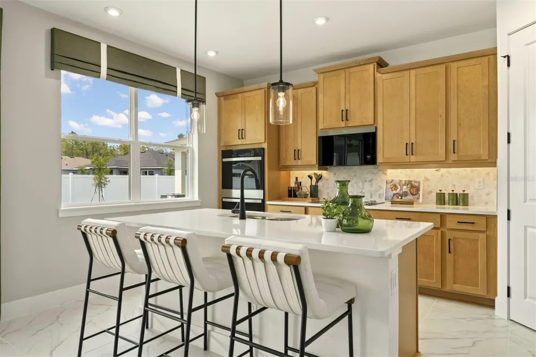
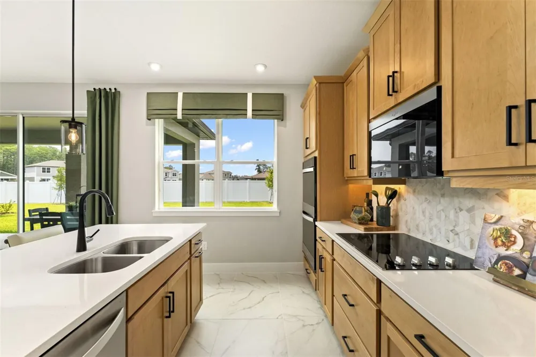
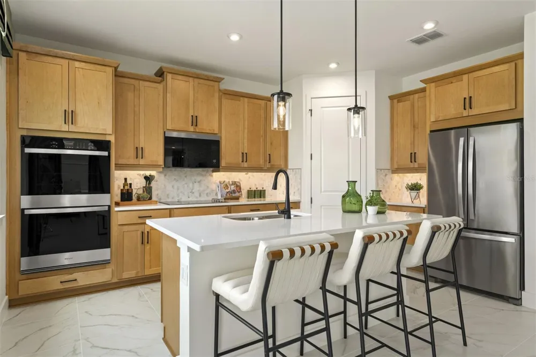
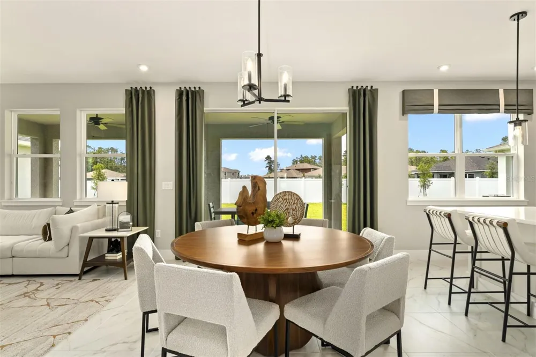
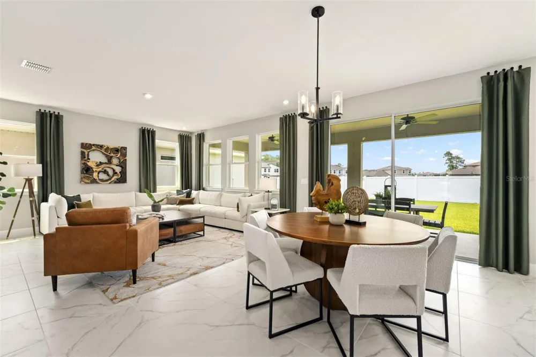
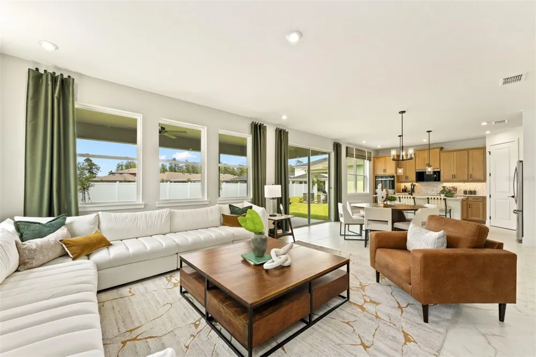
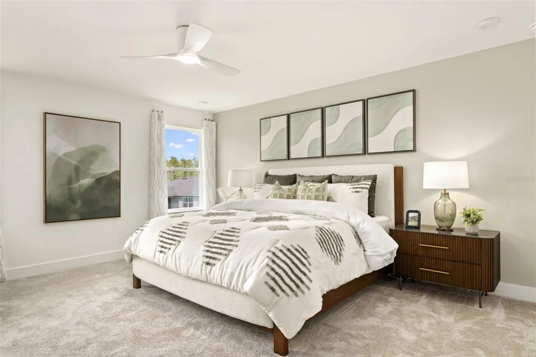
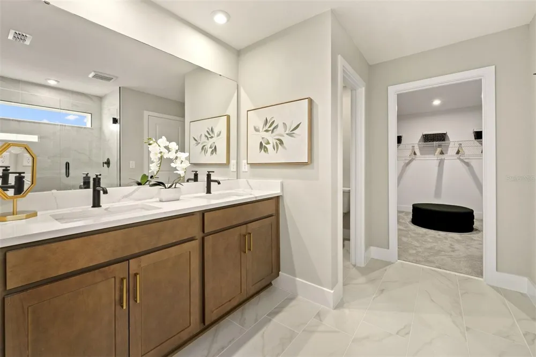
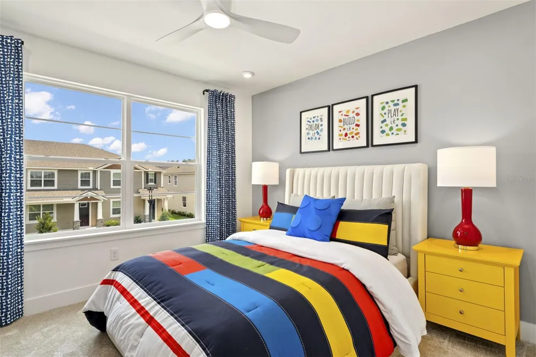
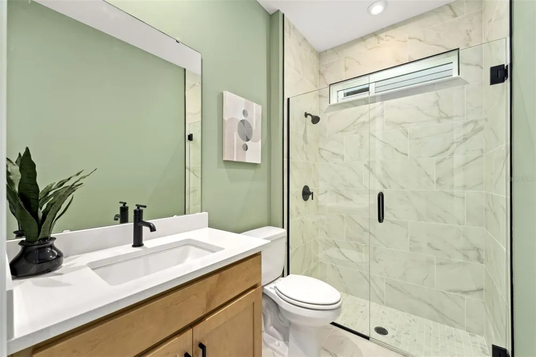
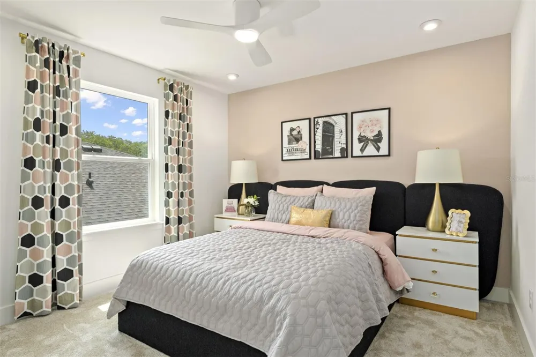
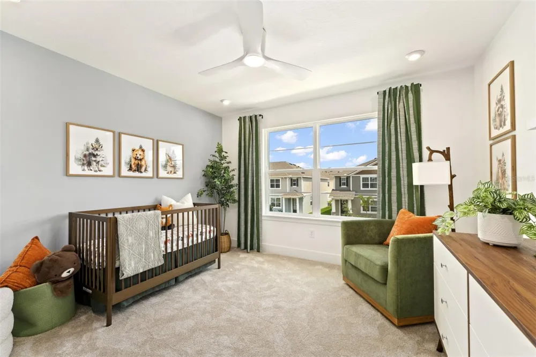
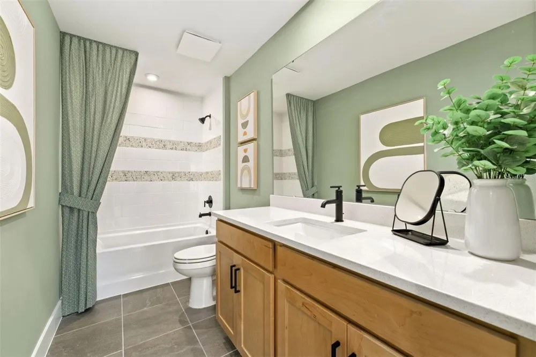
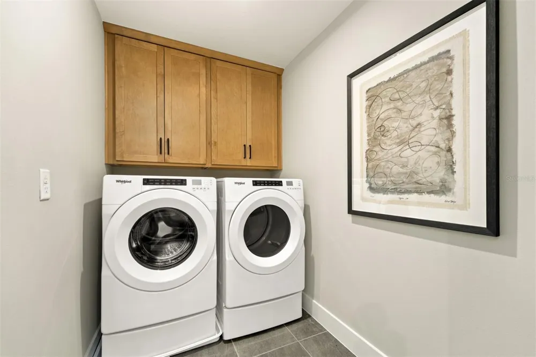
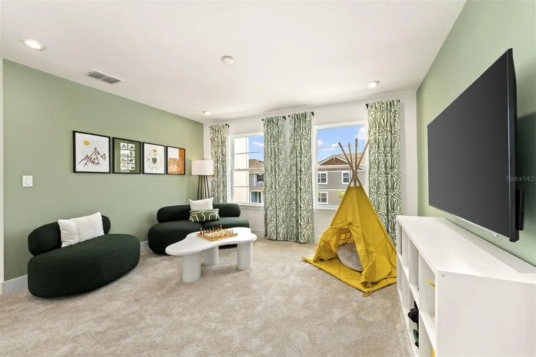
    Under Construction. This 2,575 sq. ft. Shenandoah offers thoughtfully designed 2-story living with 4 bedrooms, 3.5 baths and a 2-car garage. A walk-in pantry enhances the open, flowing space and connectedness of the kitchen and dining area. The owner’s suite has a large walk-in closet and linen storage. A loft offers even more flexible living space.

    Open Houses
    • Sat, Sep 12 · 2:00 PM – 9:00 PM
    • Sun, Sep 13 · 4:00 PM – 9:00 PM
    • Fri, Sep 18 · 2:00 PM – 9:00 PM
    • Sat, Sep 19 · 2:00 PM – 9:00 PM
    • Sun, Sep 20 · 4:00 PM – 9:00 PM
    • Fri, Sep 25 · 2:00 PM – 9:00 PM
    • Sat, Sep 26 · 2:00 PM – 9:00 PM
    • Sun, Sep 27 · 4:00 PM – 9:00 PM
    • Fri, Oct 2 · 2:00 PM – 9:00 PM
    • Sat, Oct 3 · 2:00 PM – 9:00 PM
    Property Details
    Interior
    Kitchen/Family Room Combo, Living Room/Dining Room Combo, Open Floorplan, Solid Surface Counters
    Heating
    Central
    Cooling Features
    Central Air
    Bedrooms
    4
    Bathrooms
    3.5
    Full Baths
    3
    Half Baths
    1
    Lot Features
    Paved
    Lot Description
    Paved
    Exterior Materials
    Lighting, Rain Gutters, Sidewalk
    Pool Shared
    1
    Acres
    0.14
    Square Feet
    3144.0
    Parking
    1
    Parking Spaces
    2
    Parking Type
    Garage
    Parking Garage Spaces
    2.0
    Property Type
    Purchase
    Year Built
    2026
    Foundation
    Slab
    Roof
    Shingle
    Sewer Information
    Public Sewer
    Utility Source
    Public
    Utility Features
    Cable Available, Electricity Available, Fiber Optics, Sewer Connected, Underground Utilities, Water Available
    Appliances
    Dishwasher, Disposal, Dryer, Electric Water Heater, Microwave, Range, Range Hood, Refrigerator, Washer
    Subdivision
    LAKESIDE AT SATILLA
    Community Features
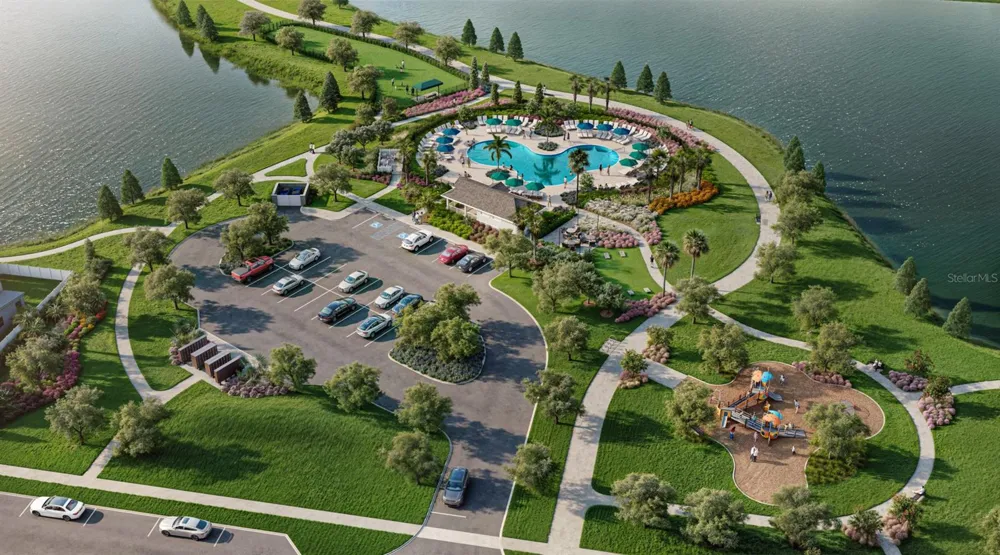
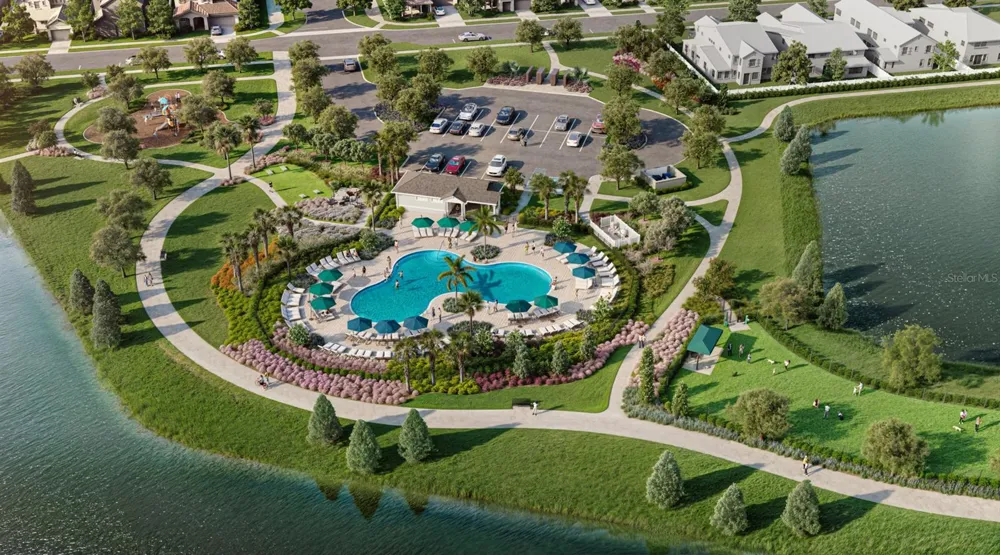
    Dog Park, Park, Playground, Pool, Sidewalks
    Elementary School
    Hickory Tree Elem
    Middle School
    Narcoossee Middle
    County
    Osceola
    Region
    ST CLOUD
    Zoning
    RES
    Original List Price
    $526,990
    Taxes Annual
    $0
    HOA
    1
    HOA Fees
    110.0
    Pets
    1
    Pets Allowed
    1
    Ownership
    Fee Simple
    MLS #
    O6441263
    Location
    Legal

    IDX information is provided exclusively for personal, non-commercial use, and may not be used for any purpose other than to identify prospective properties consumers may be interested in purchasing. Information is deemed reliable but not guaranteed. Some IDX listings have been excluded from this website. Listing Information presented by local MLS brokerage: Hari Pallempati | WATERSEDGE REALTY GROUP, LLC

    Provided By
    Listed by Elizabeth Manchester (#MFR261223116)
    Listing Office: MATTAMY REAL ESTATE SERVICES (#MFR261012740)

    Hari Pallempati | WATERSEDGE REALTY GROUP, LLC Have a question about this home?

    Interested in Purchasing 5096 SALADO DRIVE?

    Get an estimate on monthly payments on this property.

    $
    years
    Down Payment
    $
    %
    Interest Rate
    %
    Tax Rate
    %
    $
    $annually
    $monthly
    Estimated Monthly Payment
    $0.00
    Loan Amount
    $0.00