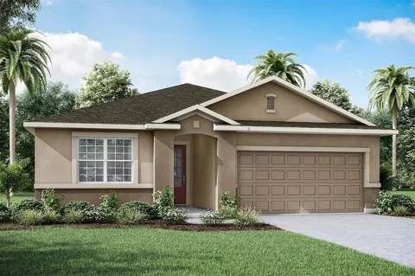
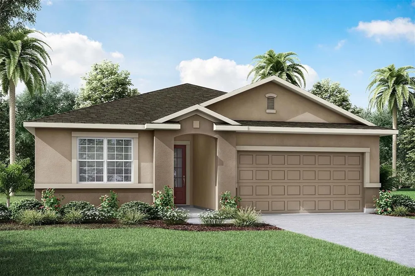
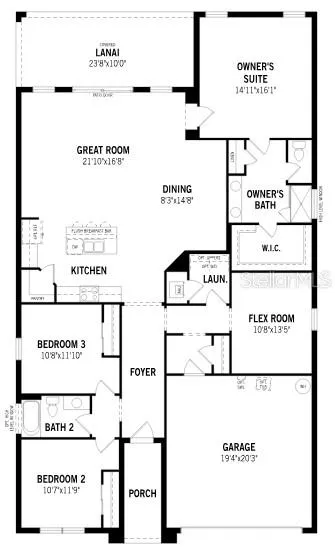
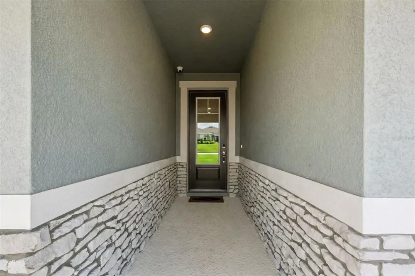
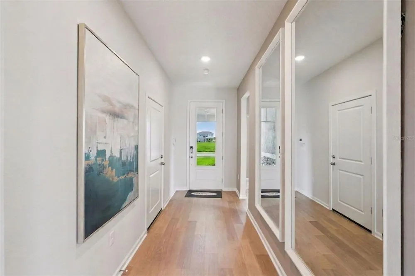
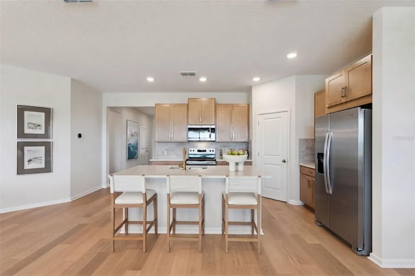
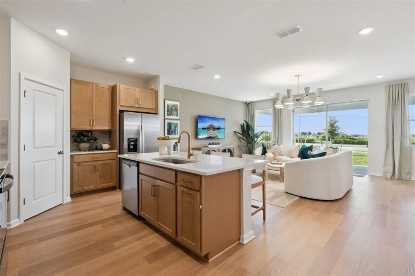
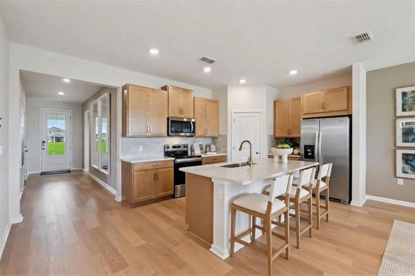
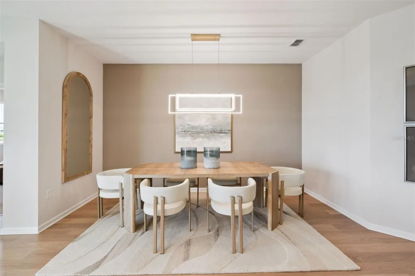
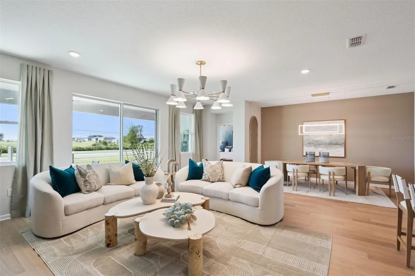
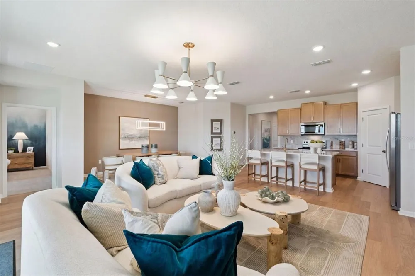
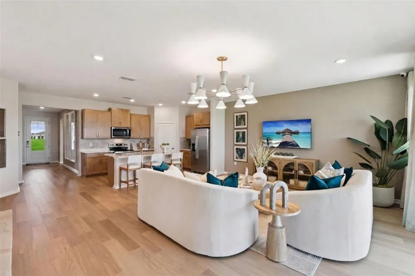
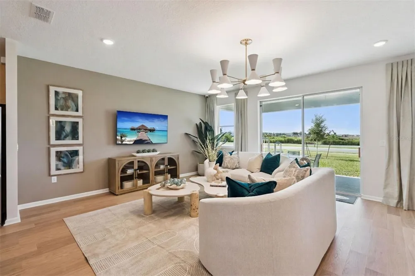
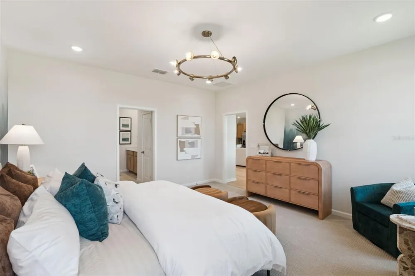
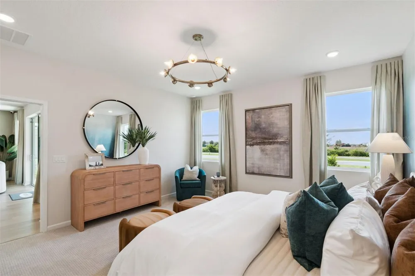
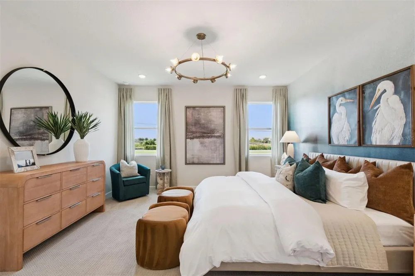
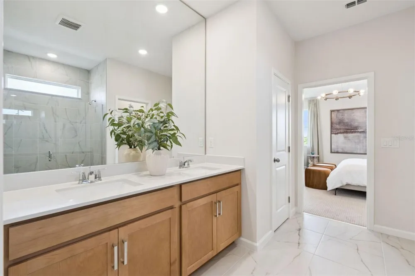
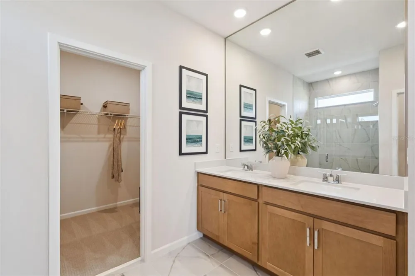
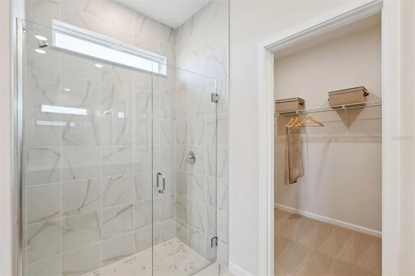
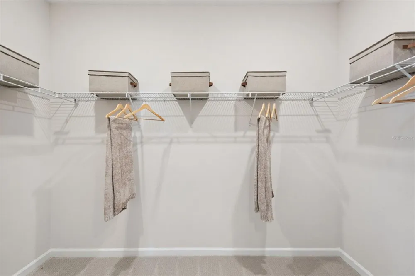
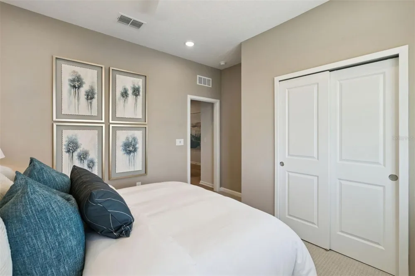
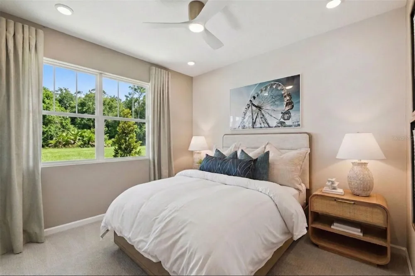
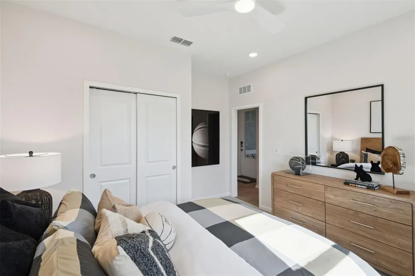
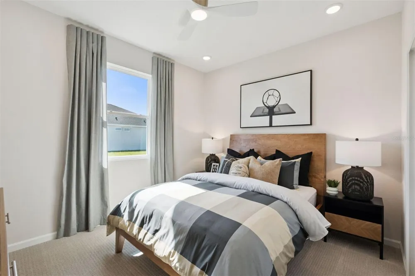
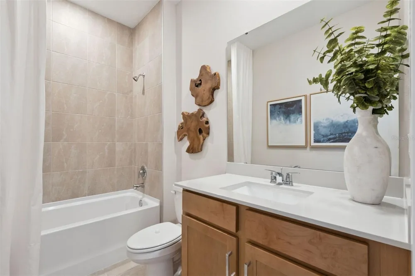
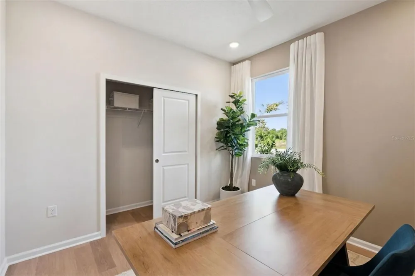
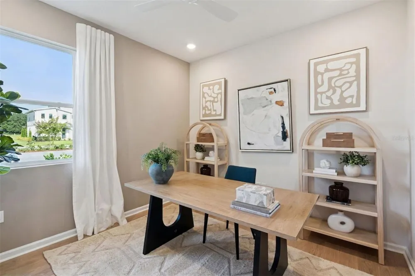
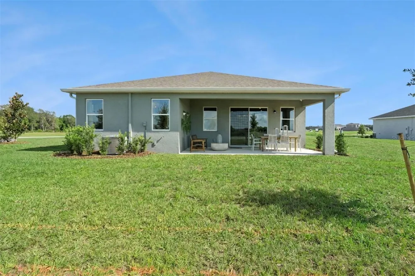
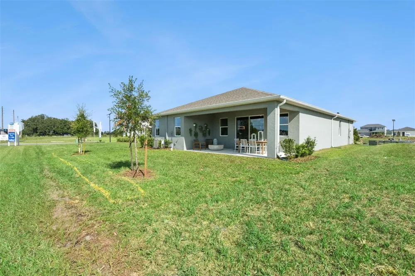
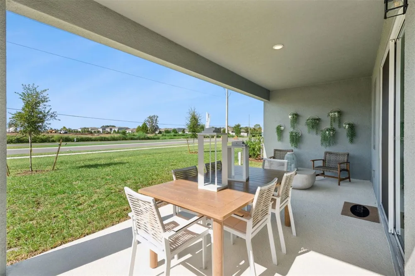
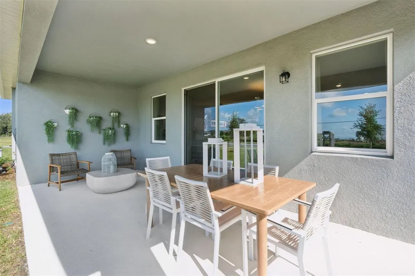
Under Construction. With 2,051 square feet of thoughtfully planned space, the Talbot floorplan is perfectly arranged for easy everyday living. A welcoming front porch and foyer lead to bedrooms 2 and 3, which are tucked away with their own full bath for maximum privacy before you proceed to the versatile flex room. The home then opens up into a combined Great Room, dining, and kitchen area, where a large corner pantry and breakfast bar keep things streamlined. Step out onto the large, covered lanai to take meals and conversations outdoors, or retreat to the private owner’s suite, which features a dual-sink bath and a large walk-in closet.
Open Houses
- Sat, Sep 12 · 2:00 PM – 9:00 PM
- Sun, Sep 13 · 4:00 PM – 9:00 PM
- Fri, Sep 18 · 2:00 PM – 9:00 PM
- Sat, Sep 19 · 2:00 PM – 9:00 PM
- Sun, Sep 20 · 4:00 PM – 9:00 PM
- Fri, Sep 25 · 2:00 PM – 9:00 PM
- Sat, Sep 26 · 2:00 PM – 9:00 PM
- Sun, Sep 27 · 4:00 PM – 9:00 PM
- Fri, Oct 2 · 2:00 PM – 9:00 PM
- Sat, Oct 3 · 2:00 PM – 9:00 PM
Property Details
- Interior
- Open Floorplan, Solid Surface Counters, Thermostat, Walk-In Closet(s)
- Heating
- Central
- Cooling Features
- Central Air
- Bedrooms
- 3
- Bathrooms
- 2.0
- Full Baths
- 2
- Exterior Materials
- Sidewalk
- Pool Shared
- 1
- Acres
- 0.14
- Square Feet
- 2785.0
- Parking
- 1
- Parking Spaces
- 2
- Parking Type
- Garage
- Parking Garage Spaces
- 2.0
- Property Type
- Purchase
- Year Built
- 2026
- Foundation
- Slab
- Roof
- Shingle
- Sewer Information
- Public Sewer
- Utility Source
- Public
- Utility Features
- Cable Available, Electricity Connected, Fiber Optics, Sewer Connected, Underground Utilities, Water Connected
- Appliances
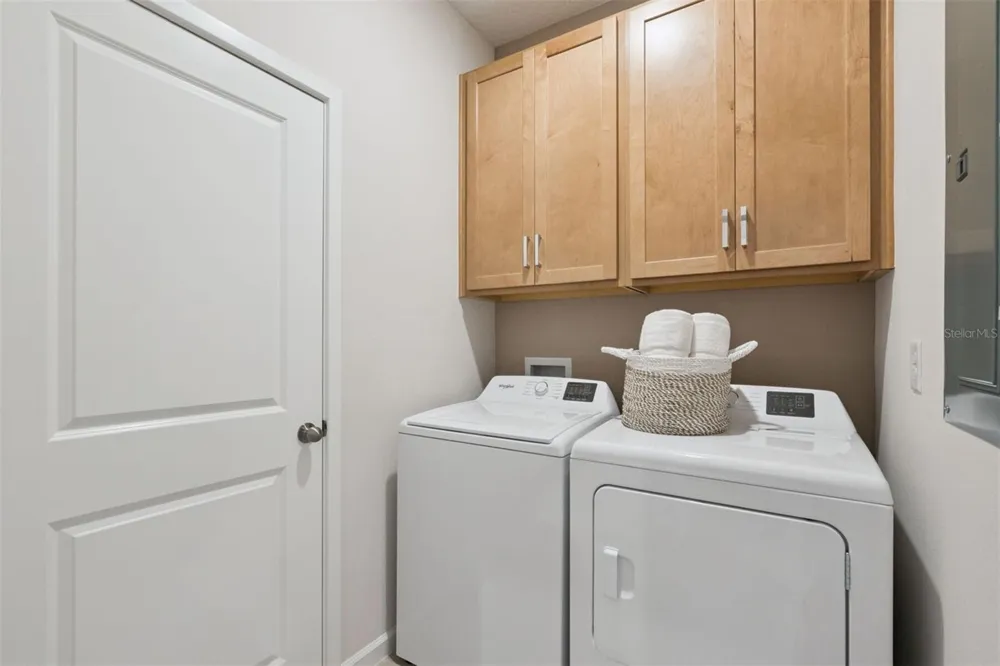
- Dishwasher, Disposal, Dryer, Electric Water Heater, Microwave, Range, Range Hood, Refrigerator, Washer
- Subdivision
- LAKESIDE AT SATILLA
- Community Features
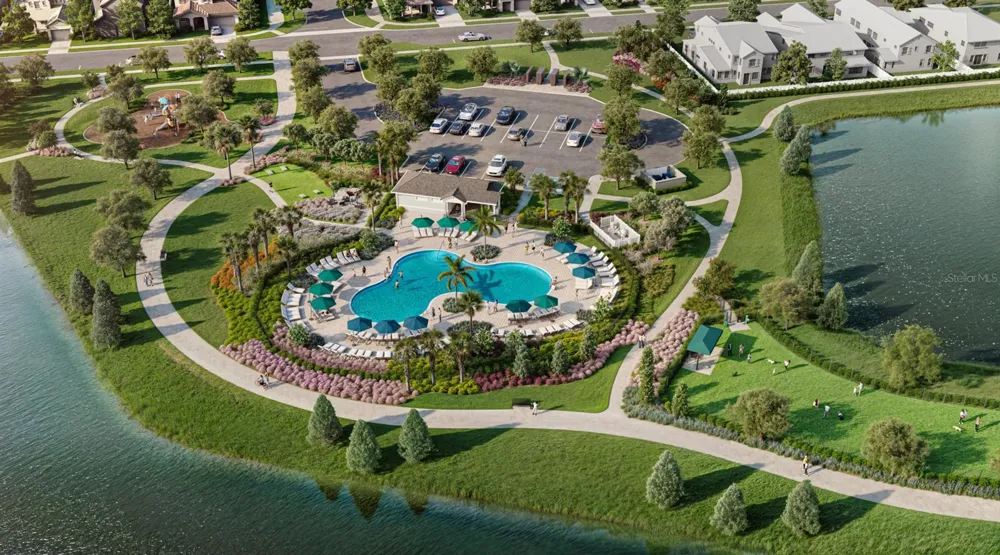
- Dog Park, Park, Playground, Pool
- Elementary School
- Hickory Tree Elem
- Middle School
- Narcoossee Middle
- County
- Osceola
- Region
- ST CLOUD
- Zoning
- RES
- Original List Price
- $449,990
- Taxes Annual
- $0
- HOA
- 1
- HOA Fees
- 110.0
- Ownership
- Fee Simple
- MLS #
- O6441355
Location
Legal
IDX information is provided exclusively for personal, non-commercial use, and may not be used for any purpose other than to identify prospective properties consumers may be interested in purchasing. Information is deemed reliable but not guaranteed. Some IDX listings have been excluded from this website. Listing Information presented by local MLS brokerage: Hari Pallempati | WATERSEDGE REALTY GROUP, LLC
Provided By
Listed by Elizabeth Manchester (#MFR261223116)
Listing Office: MATTAMY REAL ESTATE SERVICES (#MFR261012740)