(612) 889-3324 hari@myfloridafriend.com WATERSEDGE REALTY GROUP, LLC
    Traffic Dashboard
    Home
    • Our Available Rentals
    • Buying
      • Buying Info
      • Featured Listings
      • Search Homes
    • Selling
    • Sold
    • Communities
    • Articles
    • About
      • Learn More
      • Meet Hari
      • Our Testimonials
      • Contact
    Traffic Dashboard
    Hari Pallempati
    (612) 889-3324 hari@myfloridafriend.com
    • WatersEdge Realty Group, LLC
      9990 Coconut Road Unit 305
      Estero, FL 34135
      (239) 745-8090
    Explore
    • Property Search
    • Communities
    • Buying
    • Selling
    About
    • About
    • Contact Us
    • Testimonials
    • Home
    Local Guide
    • Search by City
    • Search by Subdivision
    • Search by Zip
    • Search by Area
    Legal
    • Privacy
    • Terms
    • DMCA
    • Accessibility
    • Fair Housing
    Account
    • Dashboard
    • Logout
    • Login
    Hari Pallempati | WATERSEDGE REALTY GROUP, LLC - Footer Logo
    ©2026 WATERSEDGE REALTY GROUP, LLC. All rights reserved.
    Website built by CloseHack.
    My Florida Regional MLS DBA Stellar MLS

    IDX information is provided exclusively for personal, non-commercial use, and may not be used for any purpose other than to identify prospective properties consumers may be interested in purchasing. Information is deemed reliable but not guaranteed. Some IDX listings have been excluded from this website. Listing Information presented by local MLS brokerage: Hari Pallempati | WATERSEDGE REALTY GROUP, LLC

    Florida Gulf Coast MLS

    IDX information is provided exclusively for personal, non-commercial use, and may not be used for any purpose other than to identify prospective properties consumers may be interested in purchasing. Information is deemed reliable but not guaranteed.

    Return
    • All Types
    • House+2 more
    • Price
    • Bed/Bath
    • Size
    • Dates
    • Filters
    • Amenities
    • Save
    • Share
    Listings
    No results
    Sort
    Home / Oviedo / 4835 JACKSTAFF WAY
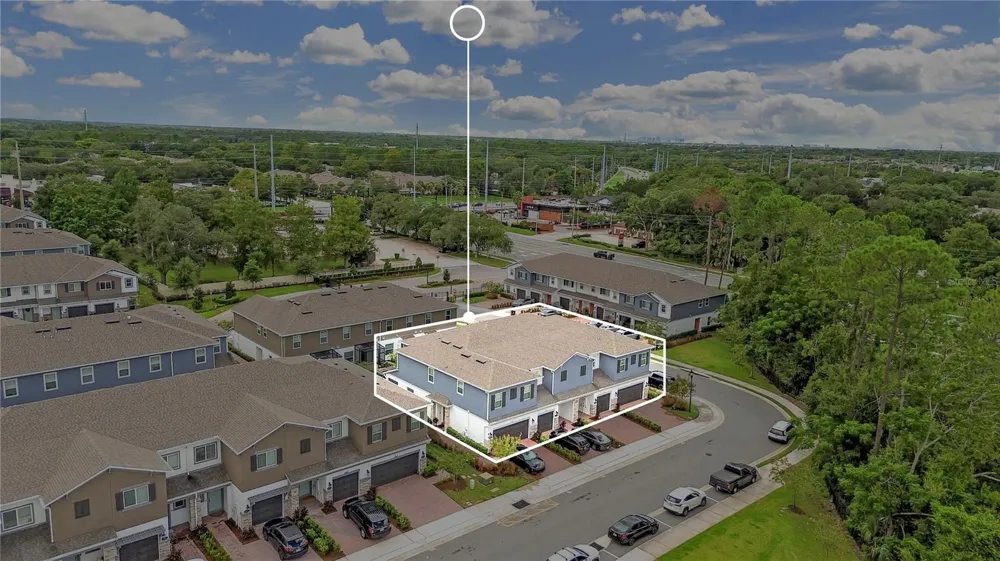
    4835 JACKSTAFF WAY Oviedo, FL 32765 4835 JACKSTAFF WAY Oviedo, FL 32765 4835 JACKSTAFF WAY Oviedo, FL 32765 4835 JACKSTAFF WAY Oviedo, FL 32765 4835 JACKSTAFF WAY Oviedo, FL 32765 4835 JACKSTAFF WAY Oviedo, FL 32765 4835 JACKSTAFF WAY Oviedo, FL 32765 4835 JACKSTAFF WAY Oviedo, FL 32765 4835 JACKSTAFF WAY Oviedo, FL 32765 4835 JACKSTAFF WAY Oviedo, FL 32765 4835 JACKSTAFF WAY Oviedo, FL 32765 4835 JACKSTAFF WAY Oviedo, FL 32765 4835 JACKSTAFF WAY Oviedo, FL 32765 4835 JACKSTAFF WAY Oviedo, FL 32765 4835 JACKSTAFF WAY Oviedo, FL 32765 4835 JACKSTAFF WAY Oviedo, FL 32765 4835 JACKSTAFF WAY Oviedo, FL 32765 4835 JACKSTAFF WAY Oviedo, FL 32765 4835 JACKSTAFF WAY Oviedo, FL 32765 4835 JACKSTAFF WAY Oviedo, FL 32765 4835 JACKSTAFF WAY Oviedo, FL 32765 4835 JACKSTAFF WAY Oviedo, FL 32765 4835 JACKSTAFF WAY Oviedo, FL 32765 4835 JACKSTAFF WAY Oviedo, FL 32765 4835 JACKSTAFF WAY Oviedo, FL 32765 4835 JACKSTAFF WAY Oviedo, FL 32765 4835 JACKSTAFF WAY Oviedo, FL 32765 4835 JACKSTAFF WAY Oviedo, FL 32765 4835 JACKSTAFF WAY Oviedo, FL 32765 4835 JACKSTAFF WAY Oviedo, FL 32765 4835 JACKSTAFF WAY Oviedo, FL 32765 4835 JACKSTAFF WAY Oviedo, FL 32765 4835 JACKSTAFF WAY Oviedo, FL 32765 4835 JACKSTAFF WAY Oviedo, FL 32765 4835 JACKSTAFF WAY Oviedo, FL 32765 4835 JACKSTAFF WAY Oviedo, FL 32765 4835 JACKSTAFF WAY Oviedo, FL 32765 View All Photos

    $425,000

    | Active

    4835 JACKSTAFF WAY

    Oviedo, FL 32765

    2,177
    Square Feet
    3
    Beds
    2.5
    Baths
    0.04
    Acres
    11
    Days on Market
    MFRS5156634
    MLS#
    Townhouse
    Structure
    Residential
    Zone
    Contact

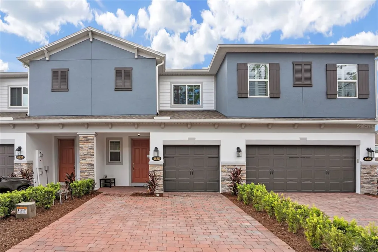
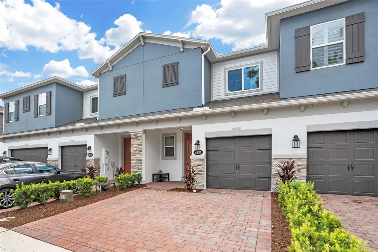
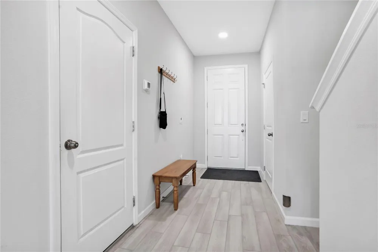
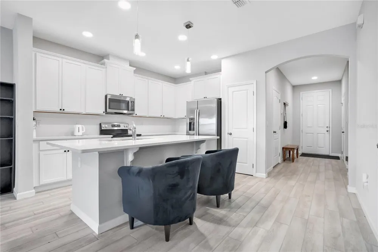
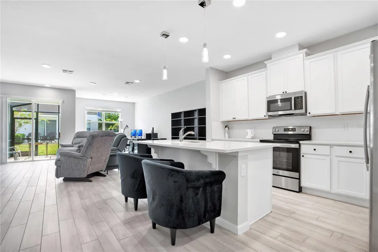
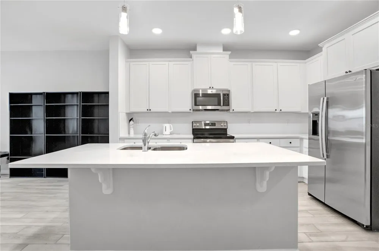
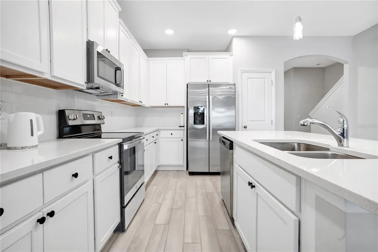
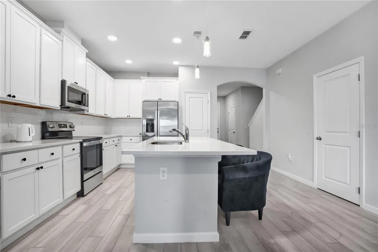
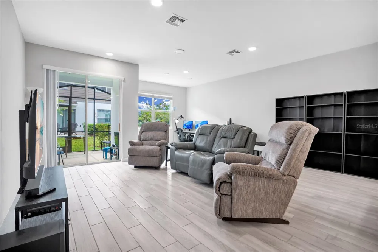
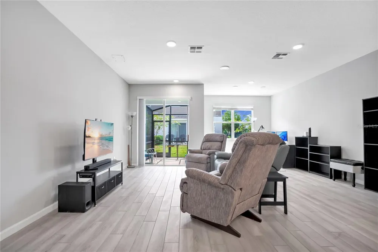
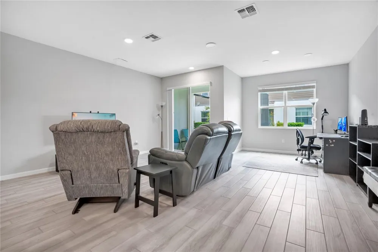
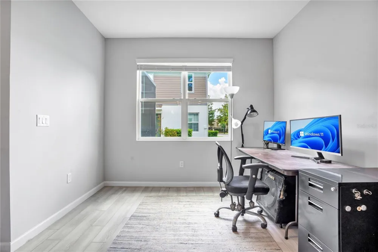
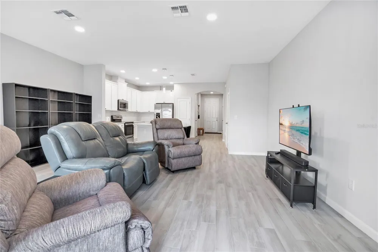
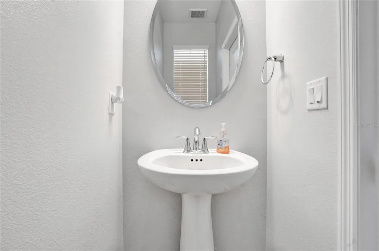
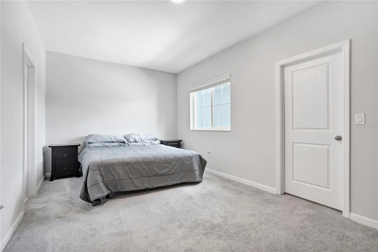
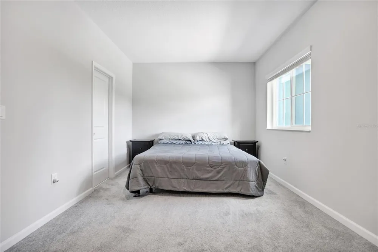
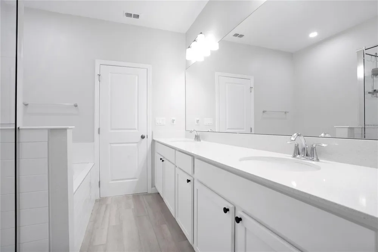
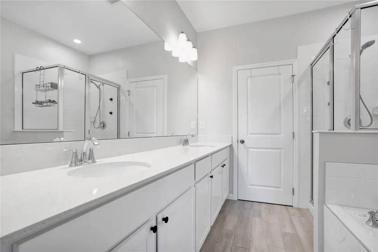
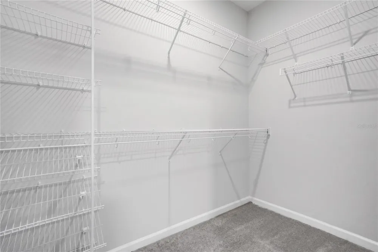
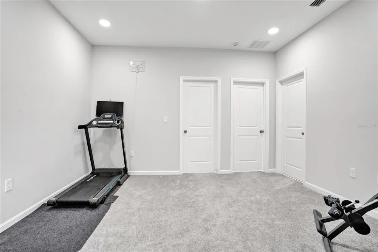
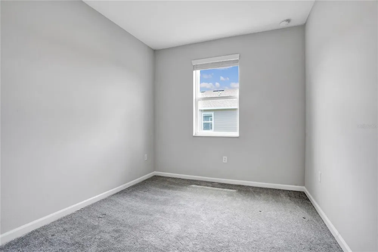
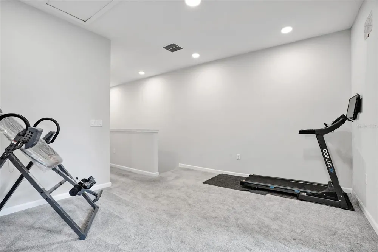
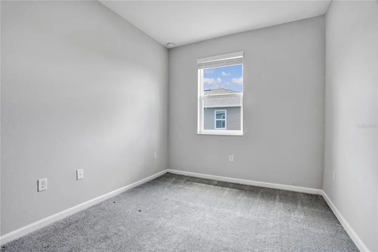
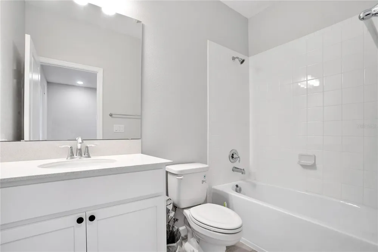
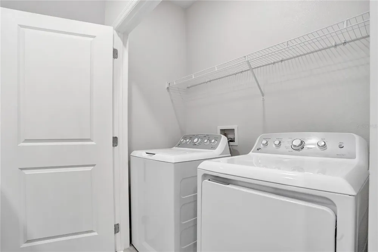
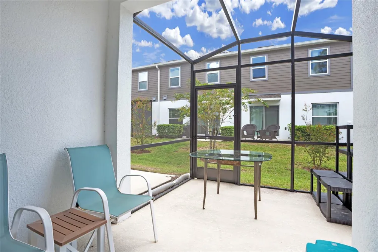
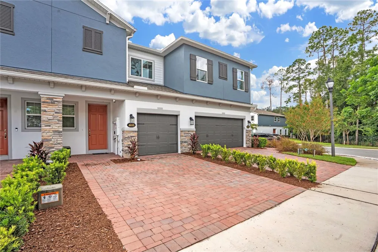
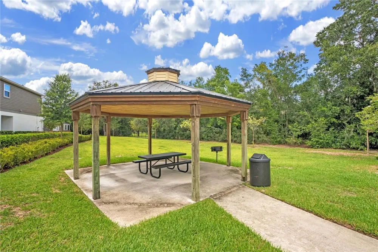
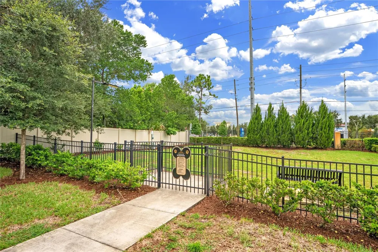
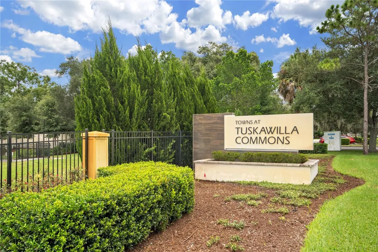
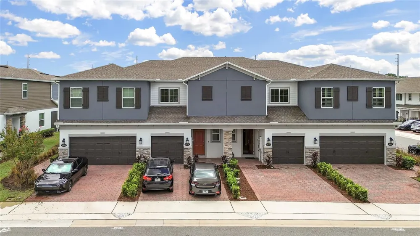
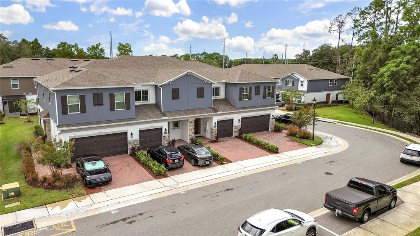
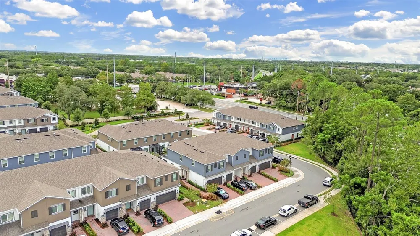
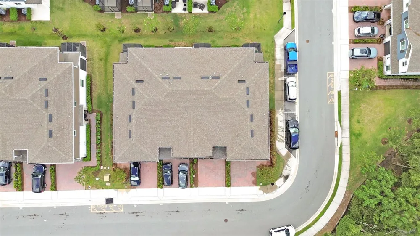
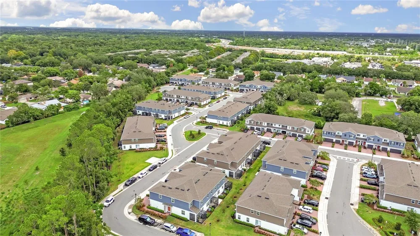
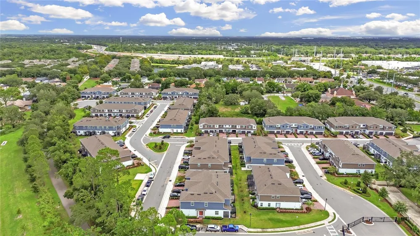
    Welcome to Tuskawilla Commons! This beautifully maintained 2024-built townhome offers modern construction, energy-efficient features, and a highly desirable location on the border of Oviedo and Winter Springs. The popular Santa Maria floor plan features an open-concept design with a spacious kitchen offering quartz countertops, 42-inch shaker-style cabinetry with crown molding, a stylish backsplash, large center island, pantry, and breakfast bar overlooking the generous great room. The first floor features durable 6x36 wood-look tile throughout, a convenient half bath, storage closet, and sliding glass doors leading to a private patio and covered lanai.Upstairs, a versatile loft provides the perfect space for a home office, media room, play area, or additional living space. The second floor includes three spacious bedrooms, two full bathrooms, and a convenient laundry area. The primary suite features a walk-in closet and an ensuite bath with dual vanities, soaking tub, and separate walk-in shower. Additional highlights include 9'4" ceilings on the first floor, 9' ceilings upstairs, 8-foot exterior doors, and thoughtful modern finishes throughout.Built to M/I Homes' Whole Home Standards and ** ENERGY STAR 3.1 certified**, this home was designed for energy efficiency and lower utility costs. Energy-saving features include Core Fill insulation in the block walls, R-38 ceiling insulation, Low-E double-pane windows and sliding glass doors, full-perimeter rebar including the garage, a 3,000 PSI concrete foundation, and a raised-heel truss system designed to provide enhanced insulation coverage. The home also includes a transferable structural warranty, providing additional peace of mind.Located in a gated community close to Oviedo on the Park, Winter Springs Town Center, Winter Park, UCF, SR-417, shopping, dining, parks, and recreation, with access to highly regarded Seminole County schools. This is an excellent opportunity to own a newer, energy-efficient townhome in one of Central Florida's most convenient and sought-after locations.

    Open Houses
    • Sat, Sep 12 · 3:00 PM – 7:00 PM
    Property Details
    Interior
    High Ceilings, Living Room/Dining Room Combo, Open Floorplan, PrimaryBedroom Upstairs, Solid Surface Counters, Split Bedroom, Wa
    Heating
    Central
    Cooling Features
    Central Air
    Bedrooms
    3
    Bathrooms
    2.5
    Full Baths
    2
    Half Baths
    1
    Lot Features
    City Limits, In County, Landscaped, Sidewalk, Paved, Private
    Lot Description
    City Limits, In County, Landscaped, Sidewalk, Paved, Private
    Exterior Materials
    Lighting, Rain Gutters, Sidewalk
    Acres
    0.04
    Square Feet
    2177.0
    Parking Features
    Driveway, Garage Door Opener, Guest
    Parking
    1
    Parking Type
    Driveway
    Parking Garage Spaces
    1.0
    Property Type
    Purchase
    Year Built
    2024
    Foundation
    Slab
    Roof
    Shingle
    Sewer Information
    Public Sewer
    Utility Source
    Public
    Utility Features
    BB/HS Internet Available, Cable Available, Electricity Available, Public, Sewer Connected, Sprinkler Recycled, Underground Utili
    Appliances
    Dishwasher, Disposal, Electric Water Heater, Microwave, Range
    Subdivision
    TOWNS AT TUSKAWILLA COMMONS
    Community Features
    Community Mailbox, Gated Community - No Guard, Irrigation-Reclaimed Water, Sidewalks, Street Lights
    Elementary School
    Red Bug Elementary
    Middle School
    Tuskawilla Middle
    High School
    Lake Howell High
    County
    Seminole
    Region
    OVIEDO
    Zoning
    PD
    Original List Price
    $425,000
    Days on Market (Cumulative)
    11
    Taxes Annual
    $2,163
    HOA
    1
    HOA Fees
    268.0
    Pets
    1
    Pets Allowed
    1
    Ownership
    Fee Simple
    MLS #
    S5156634
    Location
    Legal

    IDX information is provided exclusively for personal, non-commercial use, and may not be used for any purpose other than to identify prospective properties consumers may be interested in purchasing. Information is deemed reliable but not guaranteed. Some IDX listings have been excluded from this website. Listing Information presented by local MLS brokerage: Hari Pallempati | WATERSEDGE REALTY GROUP, LLC

    Provided By
    Listed by Rita Torres (#MFR279671431)
    Listing Office: LA ROSA REALTY KISSIMMEE (#MFR272561305)

    Hari Pallempati | WATERSEDGE REALTY GROUP, LLC Have a question about this home?

    Interested in Purchasing 4835 JACKSTAFF WAY?

    Get an estimate on monthly payments on this property.

    $
    years
    Down Payment
    $
    %
    Interest Rate
    %
    Tax Rate
    %
    $
    $annually
    $monthly
    Estimated Monthly Payment
    $0.00
    Loan Amount
    $0.00