(612) 889-3324 hari@myfloridafriend.com WATERSEDGE REALTY GROUP, LLC
    Traffic Dashboard
    Home
    • Our Available Rentals
    • Buying
      • Buying Info
      • Featured Listings
      • Search Homes
    • Selling
    • Sold
    • Communities
    • Articles
    • About
      • Learn More
      • Meet Hari
      • Our Testimonials
      • Contact
    Traffic Dashboard
    Hari Pallempati
    (612) 889-3324 hari@myfloridafriend.com
    • WatersEdge Realty Group, LLC
      9990 Coconut Road Unit 305
      Estero, FL 34135
      (239) 745-8090
    Explore
    • Property Search
    • Communities
    • Buying
    • Selling
    About
    • About
    • Contact Us
    • Testimonials
    • Home
    Local Guide
    • Search by City
    • Search by Subdivision
    • Search by Zip
    • Search by Area
    Legal
    • Privacy
    • Terms
    • DMCA
    • Accessibility
    • Fair Housing
    Account
    • Dashboard
    • Logout
    • Login
    Hari Pallempati | WATERSEDGE REALTY GROUP, LLC - Footer Logo
    ©2026 WATERSEDGE REALTY GROUP, LLC. All rights reserved.
    Website built by CloseHack.
    My Florida Regional MLS DBA Stellar MLS

    IDX information is provided exclusively for personal, non-commercial use, and may not be used for any purpose other than to identify prospective properties consumers may be interested in purchasing. Information is deemed reliable but not guaranteed. Some IDX listings have been excluded from this website. Listing Information presented by local MLS brokerage: Hari Pallempati | WATERSEDGE REALTY GROUP, LLC

    Florida Gulf Coast MLS

    IDX information is provided exclusively for personal, non-commercial use, and may not be used for any purpose other than to identify prospective properties consumers may be interested in purchasing. Information is deemed reliable but not guaranteed.

    Return
    • All Types
    • House+2 more
    • Price
    • Bed/Bath
    • Size
    • Dates
    • Filters
    • Amenities
    • Save
    • Share
    Listings
    No results
    Sort
    Home / Gainesville / 4302 NW 21ST DRIVE
    4302 NW 21ST DRIVE Gainesville, FL 32605 4302 NW 21ST DRIVE Gainesville, FL 32605 4302 NW 21ST DRIVE Gainesville, FL 32605 4302 NW 21ST DRIVE Gainesville, FL 32605 4302 NW 21ST DRIVE Gainesville, FL 32605 4302 NW 21ST DRIVE Gainesville, FL 32605 4302 NW 21ST DRIVE Gainesville, FL 32605 4302 NW 21ST DRIVE Gainesville, FL 32605 4302 NW 21ST DRIVE Gainesville, FL 32605 4302 NW 21ST DRIVE Gainesville, FL 32605 4302 NW 21ST DRIVE Gainesville, FL 32605 4302 NW 21ST DRIVE Gainesville, FL 32605 4302 NW 21ST DRIVE Gainesville, FL 32605 4302 NW 21ST DRIVE Gainesville, FL 32605 4302 NW 21ST DRIVE Gainesville, FL 32605 4302 NW 21ST DRIVE Gainesville, FL 32605 4302 NW 21ST DRIVE Gainesville, FL 32605 4302 NW 21ST DRIVE Gainesville, FL 32605 4302 NW 21ST DRIVE Gainesville, FL 32605 4302 NW 21ST DRIVE Gainesville, FL 32605 4302 NW 21ST DRIVE Gainesville, FL 32605 4302 NW 21ST DRIVE Gainesville, FL 32605 4302 NW 21ST DRIVE Gainesville, FL 32605 4302 NW 21ST DRIVE Gainesville, FL 32605 View All Photos

    $310,000

    | Active

    4302 NW 21ST DRIVE

    Gainesville, FL 32605

    1,415
    Square Feet
    3
    Beds
    2
    Baths
    0.23
    Acres
    100
    Days on Market
    MFRGC540946
    MLS#
    House
    Structure
    Residential
    Zone
    Contact

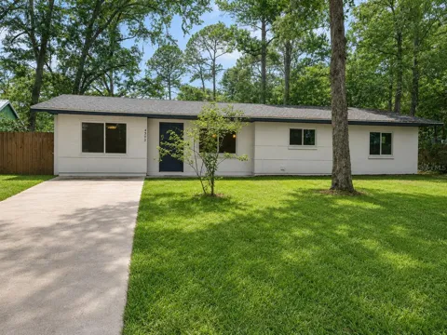
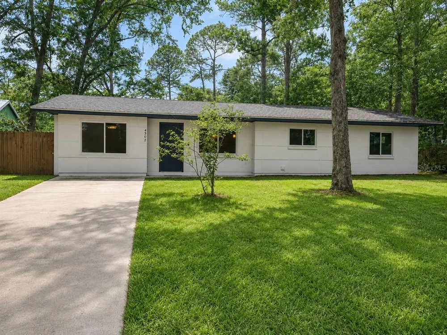
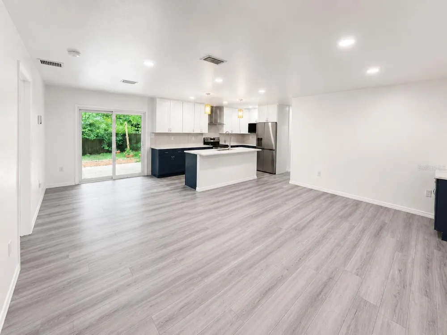
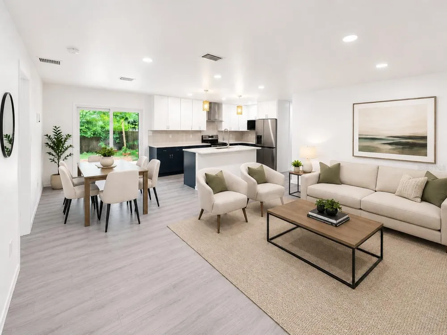
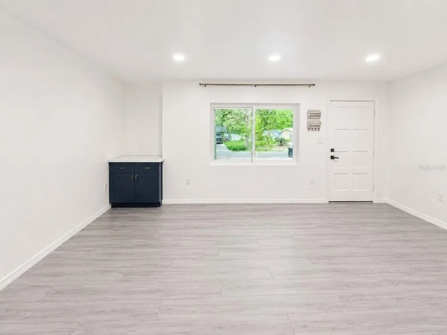
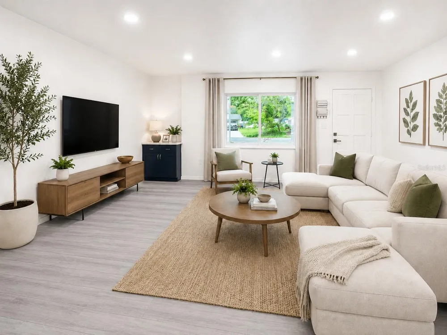
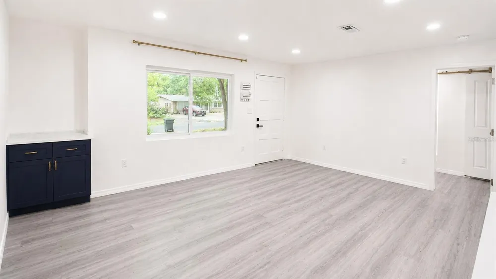
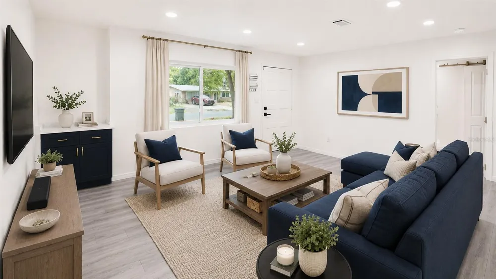
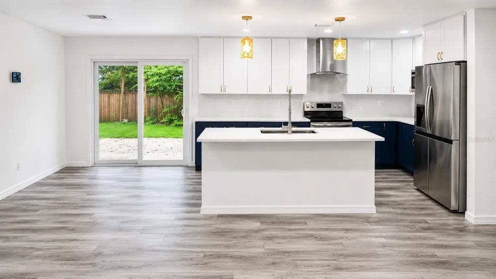
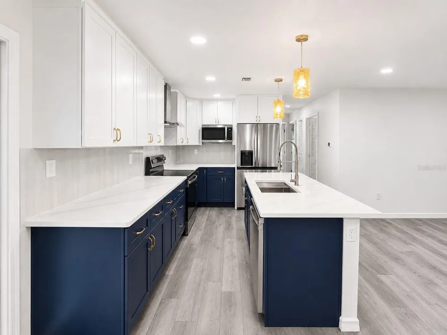
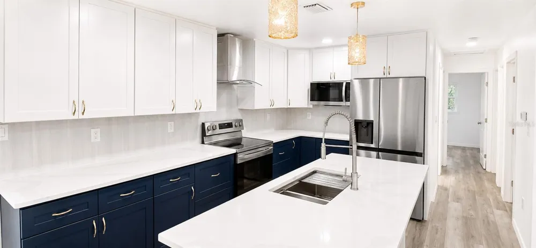
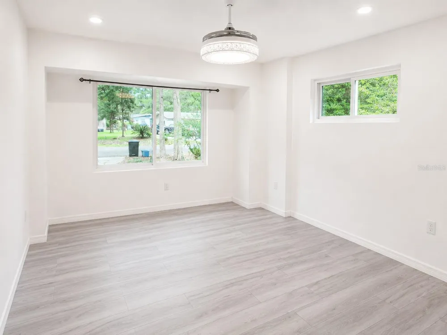
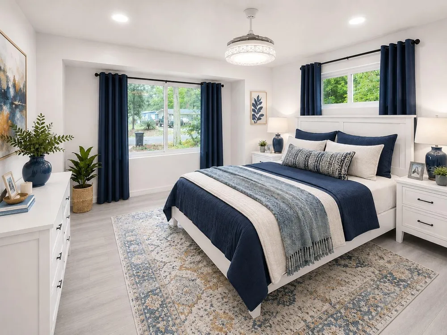
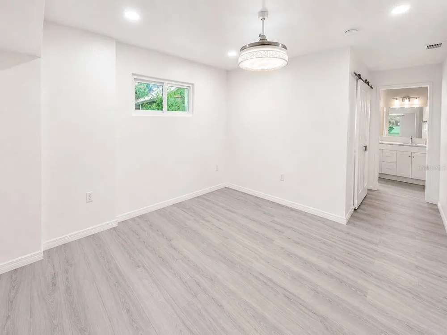
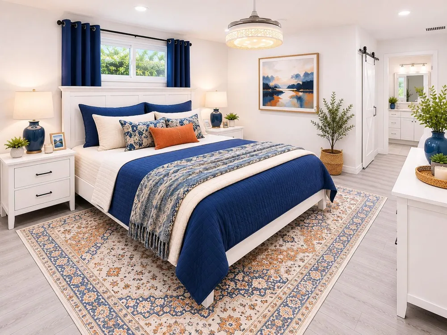
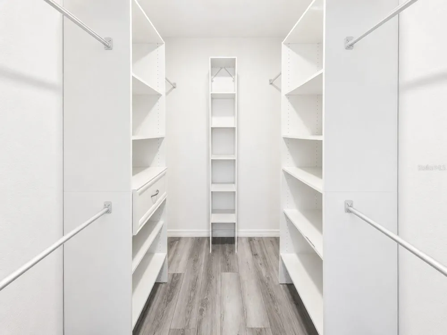
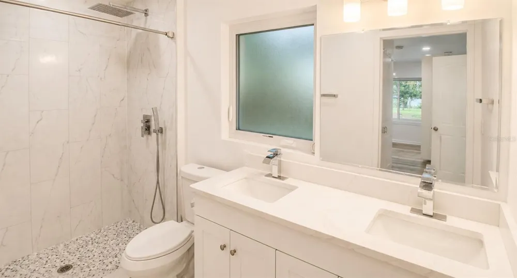
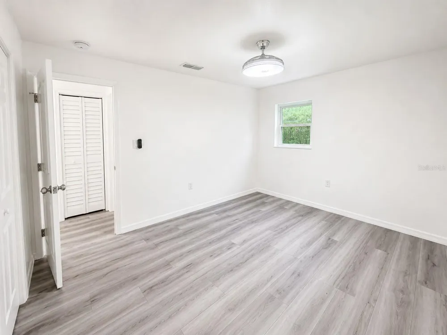
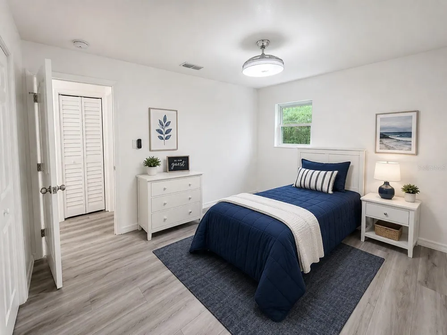
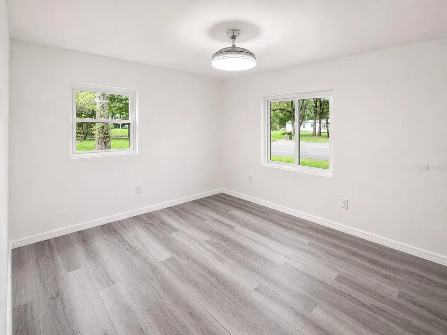
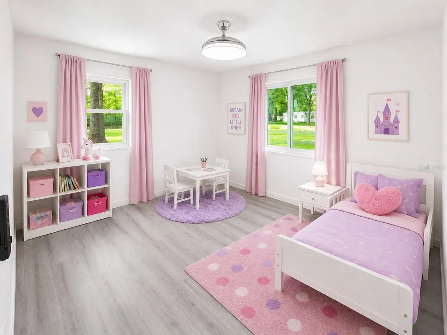
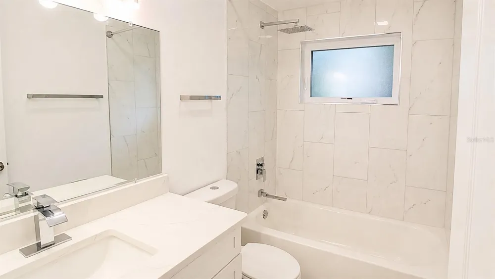
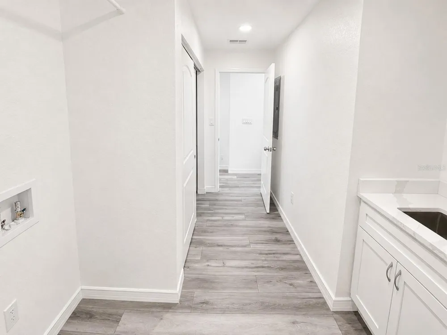
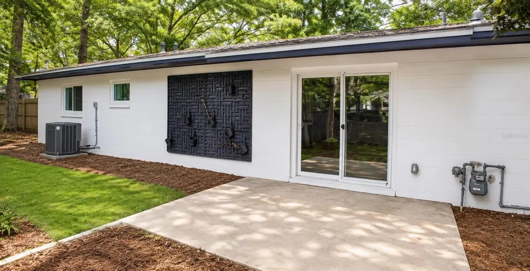
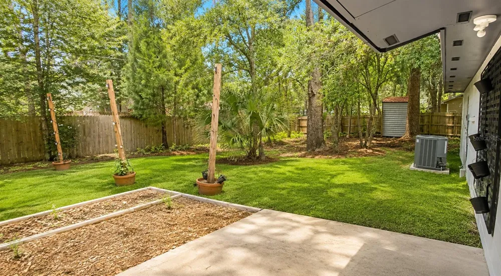
    One or more photo(s) has been virtually staged. There's something refreshing about walking into a home and knowing the hard work is already done. Tucked at the end of a cul-de-sac in a well-established neighborhood with no HOA, this updated and move-in ready 3-bedroom, 2-bath home was fully remodeled in 2024. Every surface and system was updated along the way to create a home that is modern, stylish and practical for everyday living. From the moment you walk through the door, the home feels open, connected, and easy to live in. The kitchen sits at the center of it all with quartz countertops, stainless steel appliances, updated cabinetry, and a clean modern finish that sets the tone. The living and dining areas flow naturally around it, creating an open floor plan that feels welcoming without being overwhelming. Two secondary bedrooms provide comfortable space and built-in closet organizers, while the primary bedroom features a walk-in closet and an en-suite bath with dual vanities. A large laundry room includes built-in cabinetry, storage and a sink, giving it a level of function that makes daily routines simpler. Step outside and you'll find a large backyard with room to spread out, host cookouts, let pets play, or finally start that garden you've been thinking about. With no HOA, you'll enjoy the freedom and flexibility to make the most of your property. What truly sets this home apart, though, is everything that's already been done for you. All major systems have been updated, including the roof, windows, HVAC, plumbing, electrical, tankless water heater, and whole-house water filtration system. Instead of spending your weekends planning renovations, you can spend them enjoying your new home from day one.

    Property Details
    Interior
    Ceiling Fans(s), Eat-in Kitchen, Kitchen/Family Room Combo, Open Floorplan, Primary Bedroom Main Floor, Solid Surface Counters,
    Heating
    Central, Electric
    Cooling Features
    Central Air
    Bedrooms
    3
    Bathrooms
    2.0
    Full Baths
    2
    Lot Features
    Cul-De-Sac, City Limits, Near Public Transit, Paved
    Stories
    1
    Lot Description
    Cul-De-Sac, City Limits, Near Public Transit, Paved
    Exterior Materials
    Lighting, Private Mailbox, Sliding Doors, Storage
    Acres
    0.23
    Square Feet
    1415.0
    Parking Features
    Driveway, Off Street, On Street
    Parking Type
    Driveway
    Property Type
    Purchase
    Year Built
    1972
    Foundation
    Slab
    Roof
    Shingle
    Sewer Information
    Public Sewer
    Utility Source
    Public
    Utility Features
    Cable Available, Electricity Connected, Fire Hydrant, Natural Gas Connected, Phone Available, Public, Sewer Connected, Water Con
    Appliances
    Dishwasher, Exhaust Fan, Ice Maker, Microwave, Range, Range Hood, Refrigerator, Tankless Water Heater, Water Filtration System
    Subdivision
    HAZEL HEIGHTS SUB
    Community Features
    Street Lights
    Elementary School
    C. W. Norton Elementary School-AL
    Middle School
    Westwood Middle School-AL
    High School
    Gainesville High School-AL
    County
    Alachua
    Region
    GAINESVILLE
    Zoning
    RSF1
    Original List Price
    $320,000
    Days on Market (Cumulative)
    100
    Taxes Annual
    $4,341
    Pets
    1
    Pets Allowed
    1
    Ownership
    Fee Simple
    MLS #
    GC540946
    Location
    Legal

    IDX information is provided exclusively for personal, non-commercial use, and may not be used for any purpose other than to identify prospective properties consumers may be interested in purchasing. Information is deemed reliable but not guaranteed. Some IDX listings have been excluded from this website. Listing Information presented by local MLS brokerage: Hari Pallempati | WATERSEDGE REALTY GROUP, LLC

    Provided By
    Listed by Jonathan Sherrod (#MFR259505254)
    Listing Office: REAL BROKER, LLC (#MFR805521714)

    Hari Pallempati | WATERSEDGE REALTY GROUP, LLC Have a question about this home?

    Interested in Purchasing 4302 NW 21ST DRIVE?

    Get an estimate on monthly payments on this property.

    $
    years
    Down Payment
    $
    %
    Interest Rate
    %
    Tax Rate
    %
    $
    $annually
    $monthly
    Estimated Monthly Payment
    $0.00
    Loan Amount
    $0.00