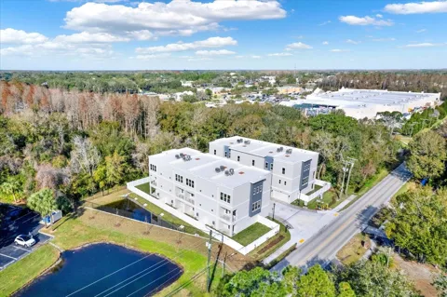
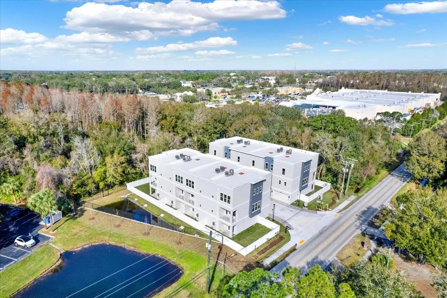
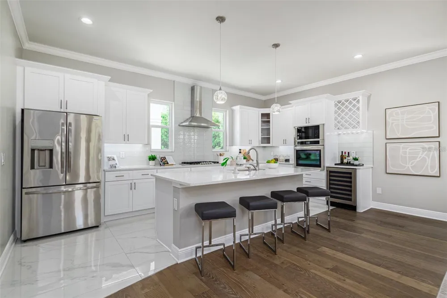
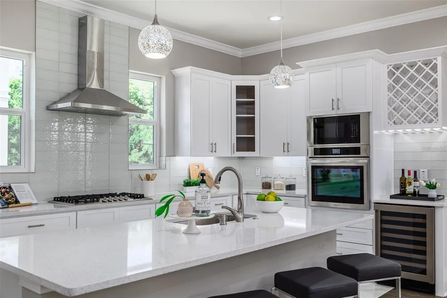
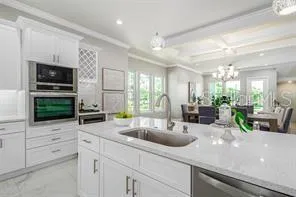
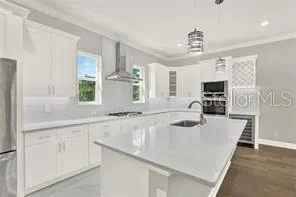
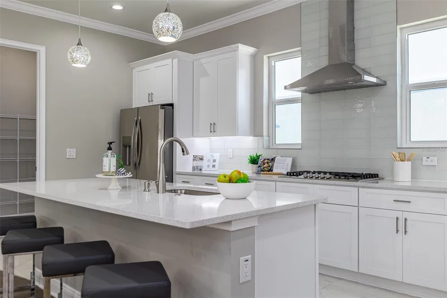
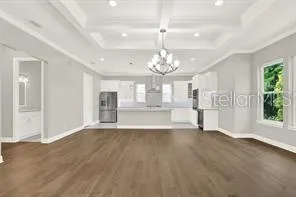
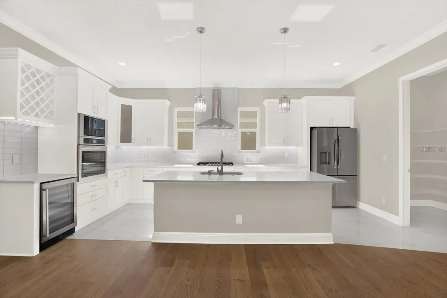
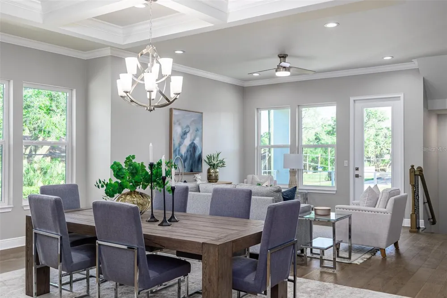
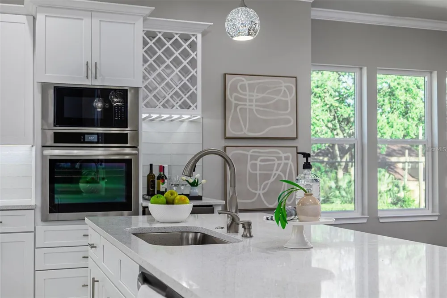
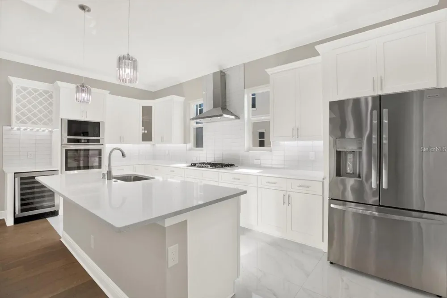
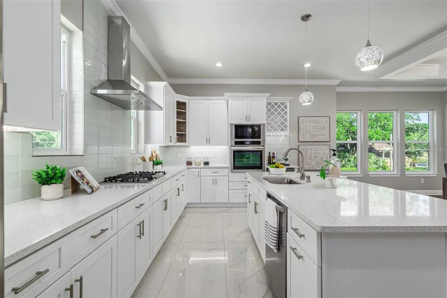
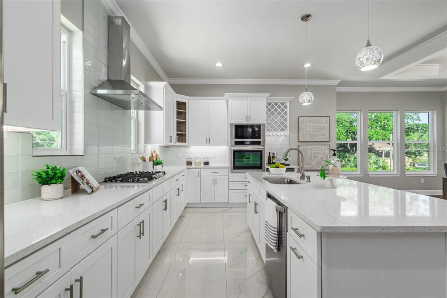
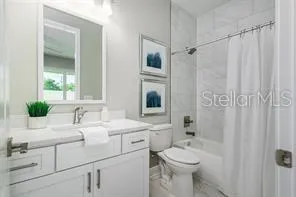
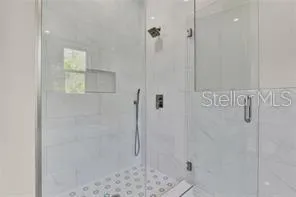
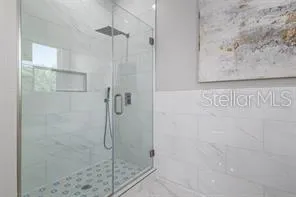
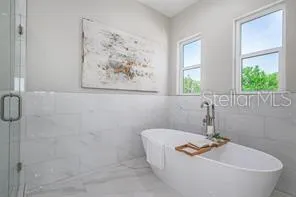
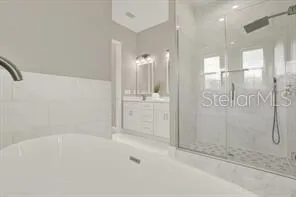
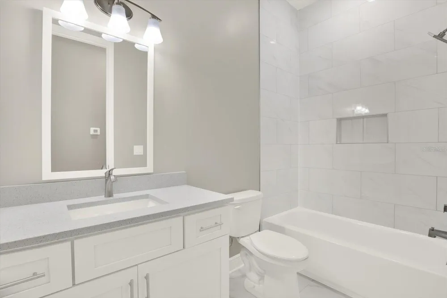
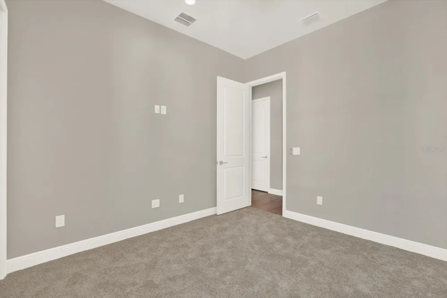
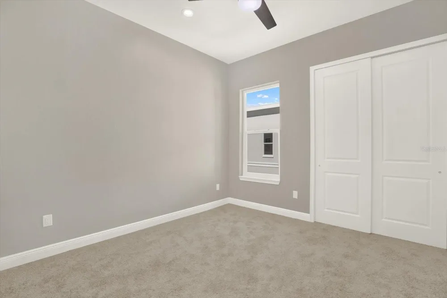
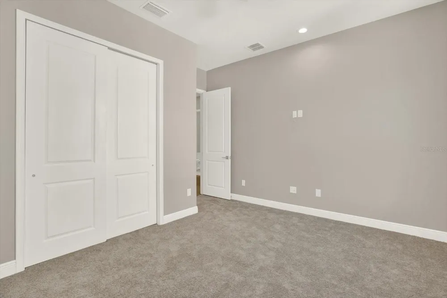
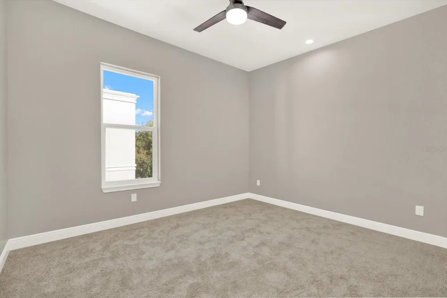
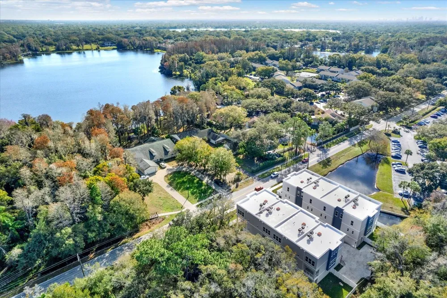
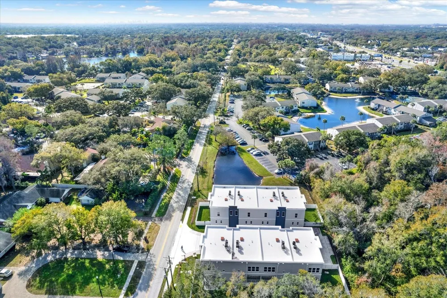
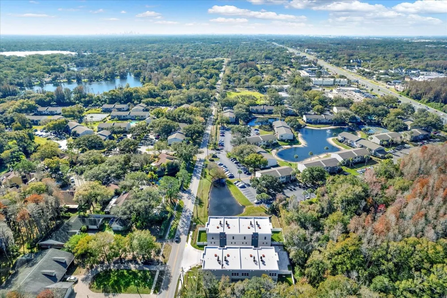
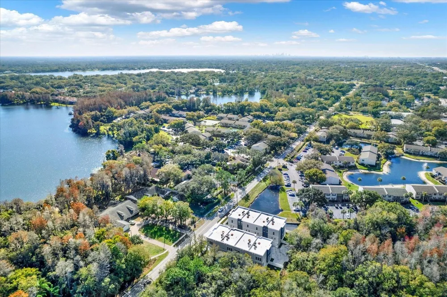
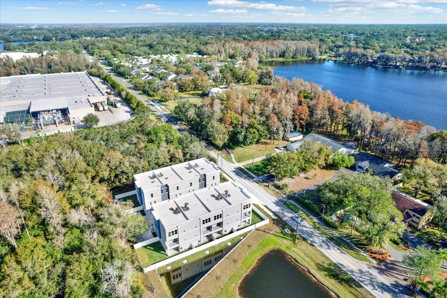
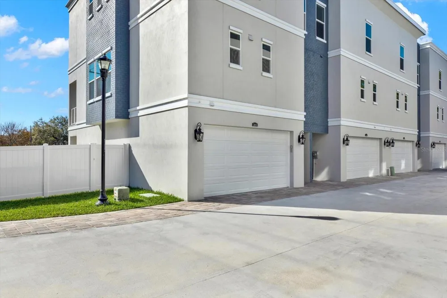
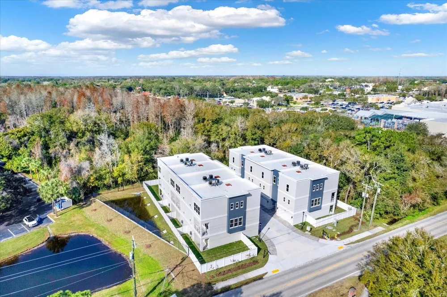
Virtually Staged. PRICE TO SELL QUICKLY!!! 2024 LUXURY townhome with ELEVATOR and upgrades included in a great location. This contemporary designed home features an abundance of natural light and storage. The first floor includes an oversized two-car garage, first floor bedroom or office space. First floor en suite bedroom is great for in-laws or can be used for an office complete with its own bathroom and walk in closet. This open spacious floor plan with 4 bedrooms (split plan) features open dining/living/kitchen concept, tray ceilings, crown molding, luxury distresses engineered oak hardwood floors, porcelain large tile, upgraded carpet, modern ceiling fans, upgraded plumbing & electrical fixtures, TV outlets and cable connections in all bedrooms, high ceilings and 8 ft high doors. Gourmet kitchen upgrades include gas cooktop, wall oven microwave combo, under cabinet lighting, elegant quartz countertops, large kitchen island with eat in kitchen space, wine rack with wine fridge and walk in pantry. Spacious primary suite bedroom includes walk- in closet, an additional closet, spacious bathroom with a dual vanity sink, luxury rainfall shower head and a free-standing tub with rainfall water faucet. Interior floor designed with upgraded engineered hard wood floor in main living area, luxury tile in all wet areas and plush carpet in the upstairs bedrooms. Home is complete with plenty of storage closets, tankless gas water heater and a two car garage. Addition features include oversized bathrooms, full wall tiles in bathroom showers and tub areas, brushed Nickle plumbing and electrical fixtures, oversized vanity and side drawer in all bathrooms, Modern bedroom fan lights with dual summer/winter function, and adjustable light K value and a lot more. Enjoy wonderful view of nature from your upscale balcony or enjoy relaxing outside in your covered patio area and large private vinyl fenced in back yard with nature view. Townhome community features a total of eight units. Finishes and layout are similar in each unit. Staged photos are from the model unit. This LOW HOA fees and No Flood insurance required townhome is conveniently located near shopping malls, fine dining, sport venues, entertainment, MacDill AF base, airports and more. Growing neighborhood with lots of new construction.
Property Details
- Interior
- Ceiling Fans(s), Crown Molding, Eat-in Kitchen, Elevator, High Ceilings, Living Room/Dining Room Combo, Open Floorplan, Primary
- Heating
- Central
- Cooling Features
- Central Air
- Bedrooms
- 4
- Bathrooms
- 3.5
- Full Baths
- 3
- Half Baths
- 1
- View
- Water
- Lot Features
- City Limits, Sidewalk, Paved
- Stories
- 3
- Lot Description
- City Limits, Sidewalk, Paved
- Exterior Materials
- Balcony, Private Mailbox, Sidewalk
- Acres
- 0.03
- Square Feet
- 3400.0
- Parking Features
- Guest, Other
- Parking
- 1
- Parking Spaces
- 2
- Parking Type
- Garage
- Parking Garage Spaces
- 2.0
- Property Type
- Purchase
- Year Built
- 2024
- Foundation
- Slab
- Roof
- Other
- Sewer Information
- Public Sewer
- Utility Source
- Public
- Utility Features
- Natural Gas Available, Public
- Appliances
- Built-In Oven, Cooktop, Dishwasher, Disposal, Microwave, Range Hood, Refrigerator, Wine Refrigerator
- Subdivision
- ORANGE GROVE TOWNHOMES
- Community Features
- Deed Restrictions, Sidewalks
- County
- Hillsborough
- Region
- TAMPA
- Zoning
- RMC-12
- Original List Price
- $700,000
- Days on Market (Cumulative)
- 96
- Taxes Annual
- $9,736
- HOA
- 1
- HOA Fees
- 525.0
- Pets
- Cats OK, Dogs OK, Number Limit
- Pets Allowed
- Cats OK, Dogs OK, Number Limit
- Ownership
- Fee Simple
- MLS #
- TB8516808
Location
Legal
IDX information is provided exclusively for personal, non-commercial use, and may not be used for any purpose other than to identify prospective properties consumers may be interested in purchasing. Information is deemed reliable but not guaranteed. Some IDX listings have been excluded from this website. Listing Information presented by local MLS brokerage: Hari Pallempati | WATERSEDGE REALTY GROUP, LLC
Provided By
Listed by Sue Thomas (#MFR261549492)
Listing Office: CHARLES RUTENBERG REALTY INC (#MFR260000779)