(612) 889-3324 hari@myfloridafriend.com WATERSEDGE REALTY GROUP, LLC
    Traffic Dashboard
    Home
    • Our Available Rentals
    • Buying
      • Buying Info
      • Featured Listings
      • Search Homes
    • Selling
    • Sold
    • Communities
    • Articles
    • About
      • Learn More
      • Meet Hari
      • Our Testimonials
      • Contact
    Traffic Dashboard
    Hari Pallempati
    (612) 889-3324 hari@myfloridafriend.com
    • WatersEdge Realty Group, LLC
      9990 Coconut Road Unit 305
      Estero, FL 34135
      (239) 745-8090
    Explore
    • Property Search
    • Communities
    • Buying
    • Selling
    About
    • About
    • Contact Us
    • Testimonials
    • Home
    Local Guide
    • Search by City
    • Search by Subdivision
    • Search by Zip
    • Search by Area
    Legal
    • Privacy
    • Terms
    • DMCA
    • Accessibility
    • Fair Housing
    Account
    • Dashboard
    • Logout
    • Login
    Hari Pallempati | WATERSEDGE REALTY GROUP, LLC - Footer Logo
    ©2026 WATERSEDGE REALTY GROUP, LLC. All rights reserved.
    Website built by CloseHack.
    My Florida Regional MLS DBA Stellar MLS

    IDX information is provided exclusively for personal, non-commercial use, and may not be used for any purpose other than to identify prospective properties consumers may be interested in purchasing. Information is deemed reliable but not guaranteed. Some IDX listings have been excluded from this website. Listing Information presented by local MLS brokerage: Hari Pallempati | WATERSEDGE REALTY GROUP, LLC

    Florida Gulf Coast MLS

    IDX information is provided exclusively for personal, non-commercial use, and may not be used for any purpose other than to identify prospective properties consumers may be interested in purchasing. Information is deemed reliable but not guaranteed.

    Return
    • All Types
    • House+2 more
    • Price
    • Bed/Bath
    • Size
    • Dates
    • Filters
    • Amenities
    • Save
    • Share
    Listings
    No results
    Sort
    Home / St Cloud / 3626 BRIARLYNNE WAY
    3626 BRIARLYNNE WAY St Cloud, FL 34773 3626 BRIARLYNNE WAY St Cloud, FL 34773 3626 BRIARLYNNE WAY St Cloud, FL 34773 3626 BRIARLYNNE WAY St Cloud, FL 34773 3626 BRIARLYNNE WAY St Cloud, FL 34773 3626 BRIARLYNNE WAY St Cloud, FL 34773 3626 BRIARLYNNE WAY St Cloud, FL 34773 3626 BRIARLYNNE WAY St Cloud, FL 34773 3626 BRIARLYNNE WAY St Cloud, FL 34773 3626 BRIARLYNNE WAY St Cloud, FL 34773 3626 BRIARLYNNE WAY St Cloud, FL 34773 3626 BRIARLYNNE WAY St Cloud, FL 34773 3626 BRIARLYNNE WAY St Cloud, FL 34773 3626 BRIARLYNNE WAY St Cloud, FL 34773 3626 BRIARLYNNE WAY St Cloud, FL 34773 3626 BRIARLYNNE WAY St Cloud, FL 34773 3626 BRIARLYNNE WAY St Cloud, FL 34773 3626 BRIARLYNNE WAY St Cloud, FL 34773 3626 BRIARLYNNE WAY St Cloud, FL 34773 3626 BRIARLYNNE WAY St Cloud, FL 34773 3626 BRIARLYNNE WAY St Cloud, FL 34773 3626 BRIARLYNNE WAY St Cloud, FL 34773 3626 BRIARLYNNE WAY St Cloud, FL 34773 3626 BRIARLYNNE WAY St Cloud, FL 34773 3626 BRIARLYNNE WAY St Cloud, FL 34773 3626 BRIARLYNNE WAY St Cloud, FL 34773 3626 BRIARLYNNE WAY St Cloud, FL 34773 3626 BRIARLYNNE WAY St Cloud, FL 34773 3626 BRIARLYNNE WAY St Cloud, FL 34773 View All Photos

    $442,900

    | Active

    3626 BRIARLYNNE WAY

    St Cloud, FL 34773

    2,991
    Square Feet
    4
    Beds
    2.5
    Baths
    0.11
    Acres
    65
    Days on Market
    MFRO6419645
    MLS#
    House
    Structure
    Residential
    Zone
    Contact

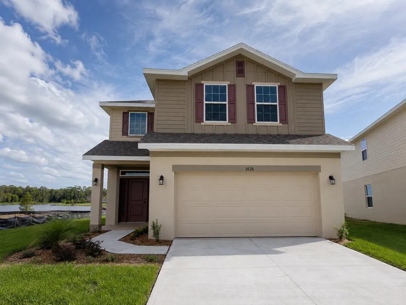
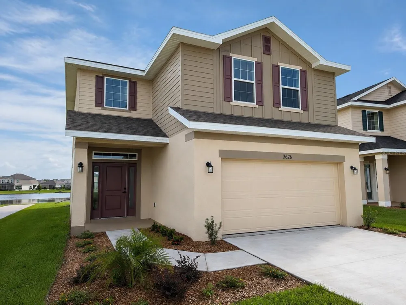
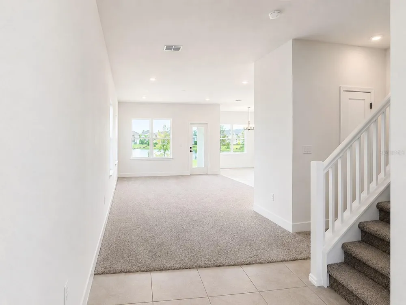
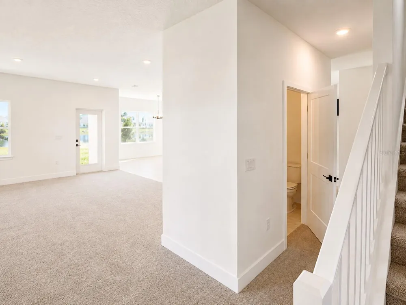
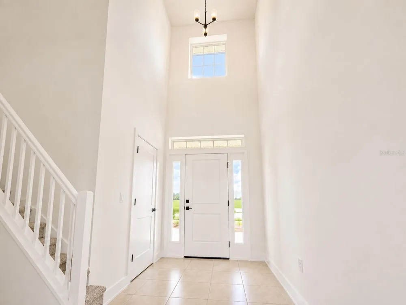
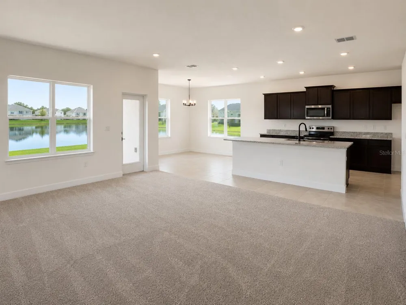
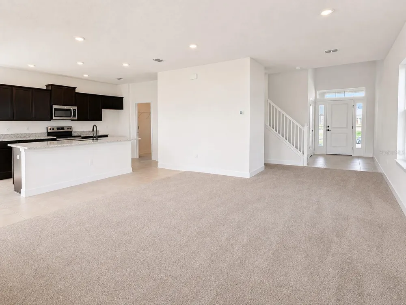
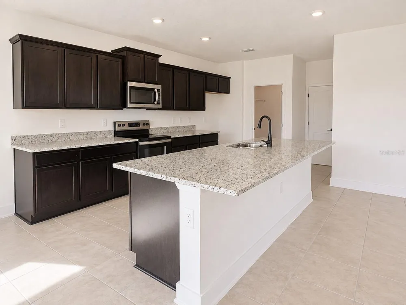
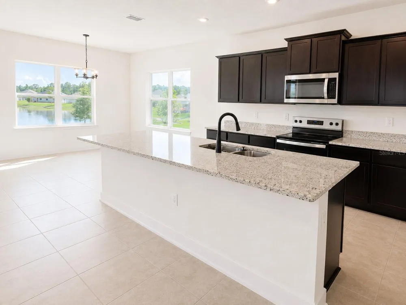
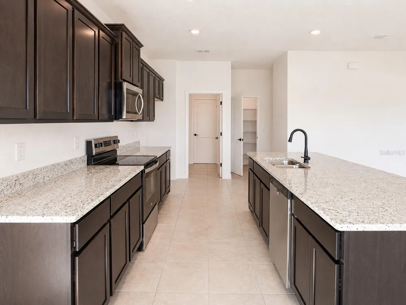
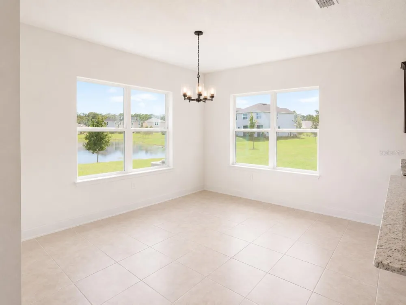
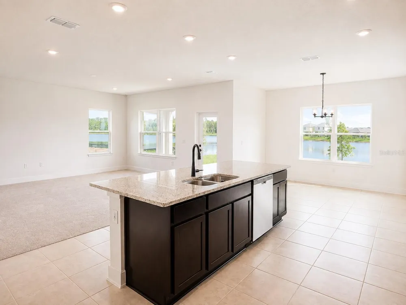
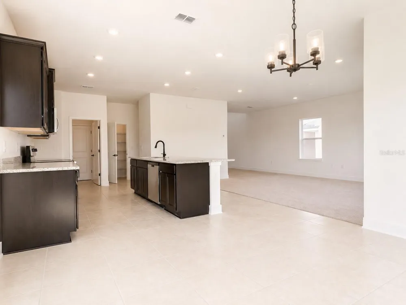
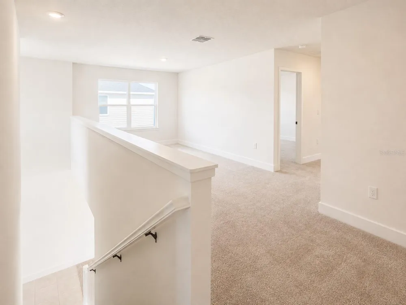
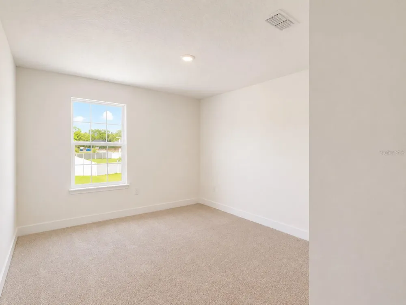
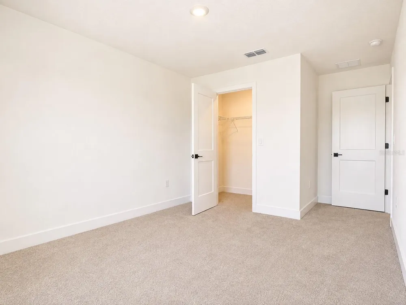
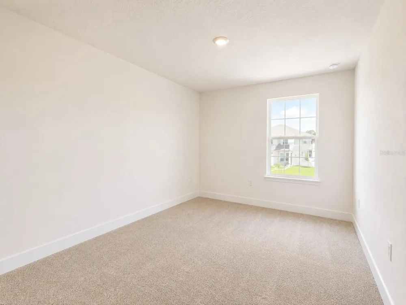
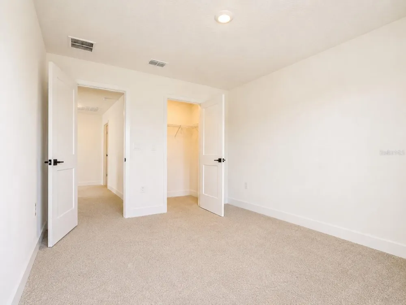
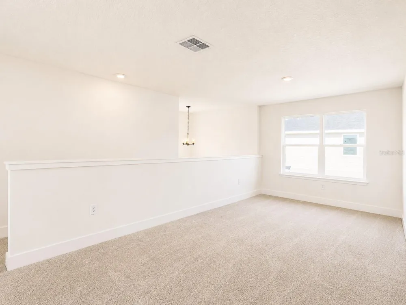
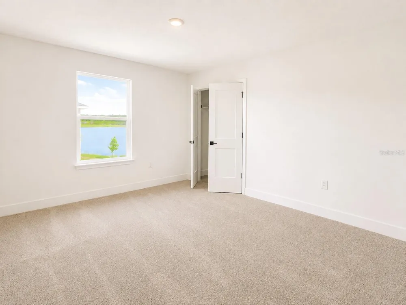
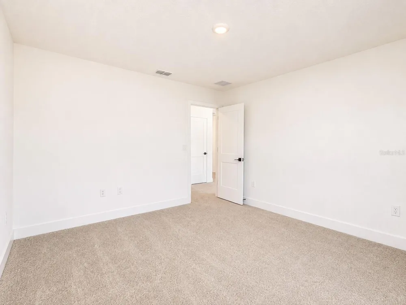
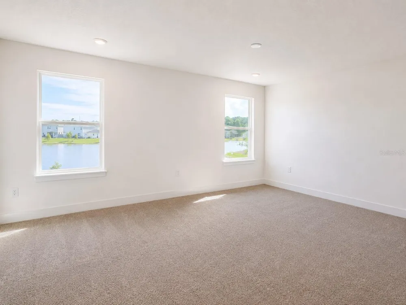
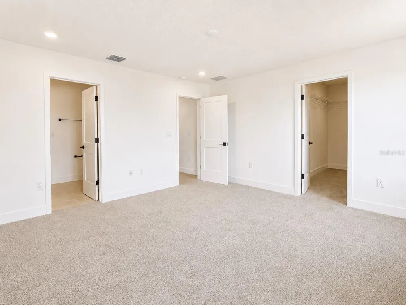
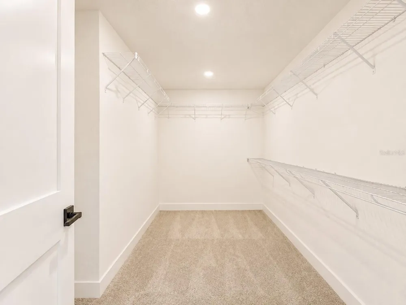
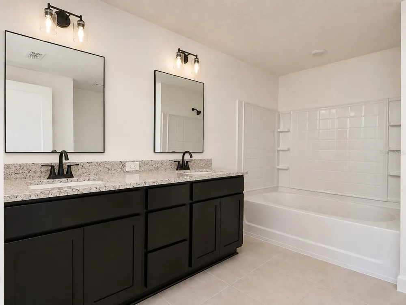
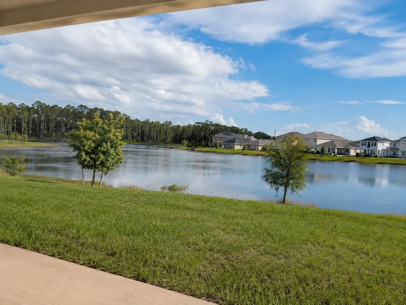
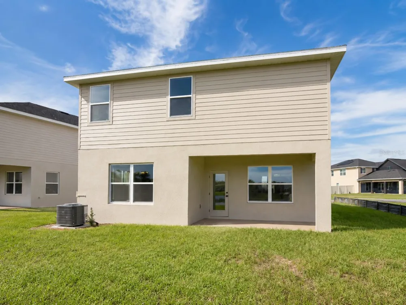
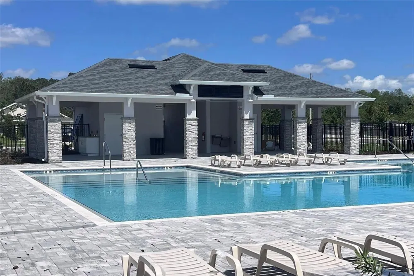
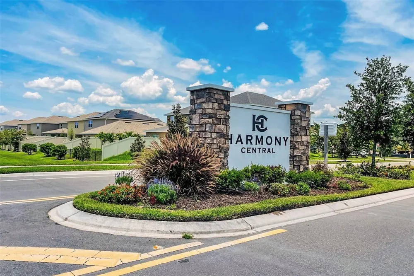
    **WATERFRONT + NO CDD + UP TO $20,000 FLEX CASH + BUILDER-PAID CLOSING COSTS!** This MOVE-IN READY home offers an incredible opportunity to save thousands while enjoying peaceful water views and exceptional builder incentives. Flexible financing options are available for qualified buyers—making NOW the perfect time to make your move! Wake up every day to beautiful **POND VIEWS** from the living room, kitchen, dining area, and OWNER’S SUITE. Step outside to your **OVERSIZED BACKYARD with NO REAR NEIGHBORS**, where the covered lanai provides the perfect setting for morning coffee, sunsets, outdoor dining, BBQs, and entertaining. With an open-concept design created for both everyday comfort and entertaining. The spacious family room flows seamlessly into the kitchen featuring a large center island, abundant cabinetry, generous counter space, and plenty of room to gather. Upstairs, the private owner’s suite overlooks the water and features a spacious walk-in closet and en-suite bath. Three additional bedrooms provide flexibility for family, guests, a home office, or hobby space. Located in **Harmony Central**, residents enjoy a community pool with cabana, dog park, walking trails, and convenient access to schools, shopping, dining, major roadways, Lake Nona, Orlando International Airport, and Florida’s east coast beaches—all with **NO CDD!** **WATER VIEW | NO REAR NEIGHBORS | NO CDD | UP TO $20K FLEX CASH | BUILDER-PAID CLOSING COSTS!** Opportunities offering this combination of location, incentives, privacy, and waterfront living are limited. **Schedule your private showing TODAY before this one is gone!***Builder incentives, Flex Cash, closing-cost assistance, and financing options are subject to availability, qualification, program guidelines, and use of participating/preferred lender as applicable.*

    Property Details
    Interior
    Ceiling Fans(s), High Ceilings, In Wall Pest System, Open Floorplan, PrimaryBedroom Upstairs, Thermostat, Walk-In Closet(s)
    Heating
    Central
    Cooling Features
    Central Air
    Bedrooms
    4
    Bathrooms
    2.5
    Full Baths
    2
    Half Baths
    1
    View
    Water
    Lot Features
    Conservation Area, Paved
    Lot Description
    Conservation Area, Paved
    Exterior Materials
    Lighting, Sidewalk
    Pool Shared
    1
    Acres
    0.11
    Square Feet
    2991.0
    Parking
    1
    Parking Spaces
    2
    Parking Type
    Garage
    Parking Garage Spaces
    2.0
    Property Type
    Purchase
    Year Built
    2026
    Foundation
    Slab
    Roof
    Shingle
    Sewer Information
    Public Sewer
    Utility Source
    Public
    Utility Features
    Cable Available, Electricity Available, Sewer Available, Water Available
    Appliances
    Dishwasher, Disposal, Electric Water Heater, Microwave, Range
    Subdivision
    HARMONY CENTRAL PH 2
    Community Features
    Clubhouse, Pool
    County
    Osceola
    Region
    ST CLOUD
    Zoning
    X
    Original List Price
    $442,900
    Days on Market (Cumulative)
    65
    Taxes Annual
    $798
    HOA
    1
    HOA Fees
    907.0
    Pets
    1
    Pets Allowed
    1
    Ownership
    Fee Simple
    MLS #
    O6419645
    Location
    Legal

    IDX information is provided exclusively for personal, non-commercial use, and may not be used for any purpose other than to identify prospective properties consumers may be interested in purchasing. Information is deemed reliable but not guaranteed. Some IDX listings have been excluded from this website. Listing Information presented by local MLS brokerage: Hari Pallempati | WATERSEDGE REALTY GROUP, LLC

    Provided By
    Listed by Viviani Moreno De Segovia (#MFR272569416)
    Listing Office: ADAMS HOMES REALTY, INC. (#MFR55223)

    Hari Pallempati | WATERSEDGE REALTY GROUP, LLC Have a question about this home?

    Interested in Purchasing 3626 BRIARLYNNE WAY?

    Get an estimate on monthly payments on this property.

    $
    years
    Down Payment
    $
    %
    Interest Rate
    %
    Tax Rate
    %
    $
    $annually
    $monthly
    Estimated Monthly Payment
    $0.00
    Loan Amount
    $0.00