(612) 889-3324 hari@myfloridafriend.com WATERSEDGE REALTY GROUP, LLC
    Traffic Dashboard
    Home
    • Our Available Rentals
    • Buying
      • Buying Info
      • Featured Listings
      • Search Homes
    • Selling
    • Sold
    • Communities
    • Articles
    • About
      • Learn More
      • Meet Hari
      • Our Testimonials
      • Contact
    Traffic Dashboard
    Hari Pallempati
    (612) 889-3324 hari@myfloridafriend.com
    • WatersEdge Realty Group, LLC
      9990 Coconut Road Unit 305
      Estero, FL 34135
      (239) 745-8090
    Explore
    • Property Search
    • Communities
    • Buying
    • Selling
    About
    • About
    • Contact Us
    • Testimonials
    • Home
    Local Guide
    • Search by City
    • Search by Subdivision
    • Search by Zip
    • Search by Area
    Legal
    • Privacy
    • Terms
    • DMCA
    • Accessibility
    • Fair Housing
    Account
    • Dashboard
    • Logout
    • Login
    Hari Pallempati | WATERSEDGE REALTY GROUP, LLC - Footer Logo
    ©2026 WATERSEDGE REALTY GROUP, LLC. All rights reserved.
    Website built by CloseHack.
    My Florida Regional MLS DBA Stellar MLS

    IDX information is provided exclusively for personal, non-commercial use, and may not be used for any purpose other than to identify prospective properties consumers may be interested in purchasing. Information is deemed reliable but not guaranteed. Some IDX listings have been excluded from this website. Listing Information presented by local MLS brokerage: Hari Pallempati | WATERSEDGE REALTY GROUP, LLC

    Florida Gulf Coast MLS

    IDX information is provided exclusively for personal, non-commercial use, and may not be used for any purpose other than to identify prospective properties consumers may be interested in purchasing. Information is deemed reliable but not guaranteed.

    Return
    • All Types
    • House+2 more
    • Price
    • Bed/Bath
    • Size
    • Dates
    • Filters
    • Amenities
    • Save
    • Share
    Listings
    No results
    Sort
    Home / Bradenton / 3411 52ND AVENUE CIR W
    3411 52ND AVENUE CIR W Bradenton, FL 34210 3411 52ND AVENUE CIR W Bradenton, FL 34210 3411 52ND AVENUE CIR W Bradenton, FL 34210 3411 52ND AVENUE CIR W Bradenton, FL 34210 3411 52ND AVENUE CIR W Bradenton, FL 34210 3411 52ND AVENUE CIR W Bradenton, FL 34210 3411 52ND AVENUE CIR W Bradenton, FL 34210 3411 52ND AVENUE CIR W Bradenton, FL 34210 3411 52ND AVENUE CIR W Bradenton, FL 34210 3411 52ND AVENUE CIR W Bradenton, FL 34210 3411 52ND AVENUE CIR W Bradenton, FL 34210 3411 52ND AVENUE CIR W Bradenton, FL 34210 3411 52ND AVENUE CIR W Bradenton, FL 34210 3411 52ND AVENUE CIR W Bradenton, FL 34210 3411 52ND AVENUE CIR W Bradenton, FL 34210 3411 52ND AVENUE CIR W Bradenton, FL 34210 3411 52ND AVENUE CIR W Bradenton, FL 34210 3411 52ND AVENUE CIR W Bradenton, FL 34210 3411 52ND AVENUE CIR W Bradenton, FL 34210 3411 52ND AVENUE CIR W Bradenton, FL 34210 3411 52ND AVENUE CIR W Bradenton, FL 34210 3411 52ND AVENUE CIR W Bradenton, FL 34210 3411 52ND AVENUE CIR W Bradenton, FL 34210 3411 52ND AVENUE CIR W Bradenton, FL 34210 3411 52ND AVENUE CIR W Bradenton, FL 34210 3411 52ND AVENUE CIR W Bradenton, FL 34210 3411 52ND AVENUE CIR W Bradenton, FL 34210 3411 52ND AVENUE CIR W Bradenton, FL 34210 3411 52ND AVENUE CIR W Bradenton, FL 34210 3411 52ND AVENUE CIR W Bradenton, FL 34210 3411 52ND AVENUE CIR W Bradenton, FL 34210 3411 52ND AVENUE CIR W Bradenton, FL 34210 3411 52ND AVENUE CIR W Bradenton, FL 34210 3411 52ND AVENUE CIR W Bradenton, FL 34210 3411 52ND AVENUE CIR W Bradenton, FL 34210 3411 52ND AVENUE CIR W Bradenton, FL 34210 3411 52ND AVENUE CIR W Bradenton, FL 34210 3411 52ND AVENUE CIR W Bradenton, FL 34210 3411 52ND AVENUE CIR W Bradenton, FL 34210 3411 52ND AVENUE CIR W Bradenton, FL 34210 3411 52ND AVENUE CIR W Bradenton, FL 34210 3411 52ND AVENUE CIR W Bradenton, FL 34210 3411 52ND AVENUE CIR W Bradenton, FL 34210 3411 52ND AVENUE CIR W Bradenton, FL 34210 3411 52ND AVENUE CIR W Bradenton, FL 34210 3411 52ND AVENUE CIR W Bradenton, FL 34210 3411 52ND AVENUE CIR W Bradenton, FL 34210 3411 52ND AVENUE CIR W Bradenton, FL 34210 3411 52ND AVENUE CIR W Bradenton, FL 34210 3411 52ND AVENUE CIR W Bradenton, FL 34210 3411 52ND AVENUE CIR W Bradenton, FL 34210 3411 52ND AVENUE CIR W Bradenton, FL 34210 3411 52ND AVENUE CIR W Bradenton, FL 34210 3411 52ND AVENUE CIR W Bradenton, FL 34210 3411 52ND AVENUE CIR W Bradenton, FL 34210 3411 52ND AVENUE CIR W Bradenton, FL 34210 3411 52ND AVENUE CIR W Bradenton, FL 34210 3411 52ND AVENUE CIR W Bradenton, FL 34210 3411 52ND AVENUE CIR W Bradenton, FL 34210 3411 52ND AVENUE CIR W Bradenton, FL 34210 3411 52ND AVENUE CIR W Bradenton, FL 34210 3411 52ND AVENUE CIR W Bradenton, FL 34210 3411 52ND AVENUE CIR W Bradenton, FL 34210 3411 52ND AVENUE CIR W Bradenton, FL 34210 3411 52ND AVENUE CIR W Bradenton, FL 34210 3411 52ND AVENUE CIR W Bradenton, FL 34210 3411 52ND AVENUE CIR W Bradenton, FL 34210 3411 52ND AVENUE CIR W Bradenton, FL 34210 3411 52ND AVENUE CIR W Bradenton, FL 34210 3411 52ND AVENUE CIR W Bradenton, FL 34210 3411 52ND AVENUE CIR W Bradenton, FL 34210 3411 52ND AVENUE CIR W Bradenton, FL 34210 3411 52ND AVENUE CIR W Bradenton, FL 34210 3411 52ND AVENUE CIR W Bradenton, FL 34210 3411 52ND AVENUE CIR W Bradenton, FL 34210 3411 52ND AVENUE CIR W Bradenton, FL 34210 3411 52ND AVENUE CIR W Bradenton, FL 34210 View All Photos

    $399,000

    | Active

    3411 52ND AVENUE CIR W

    Bradenton, FL 34210

    2,579
    Square Feet
    3
    Beds
    3
    Baths
    8
    Days on Market
    MFRA4704966
    MLS#
    Townhouse
    Structure
    Residential
    Zone
    Contact

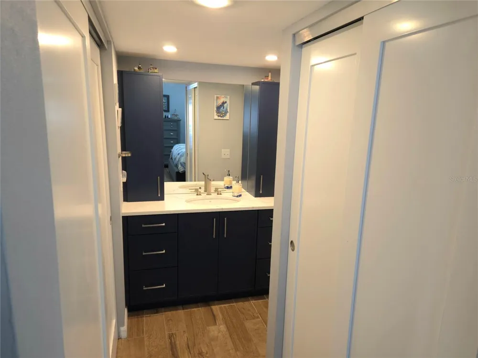
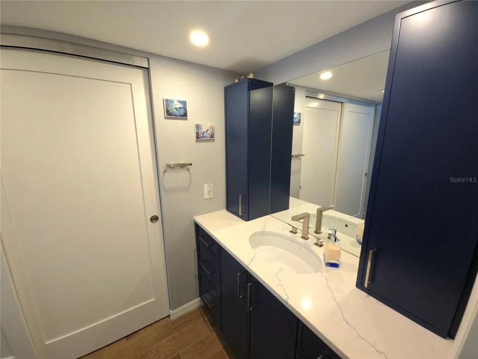
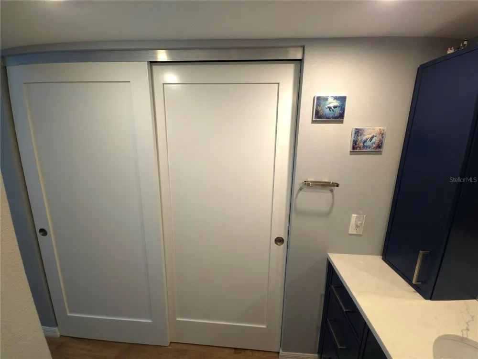
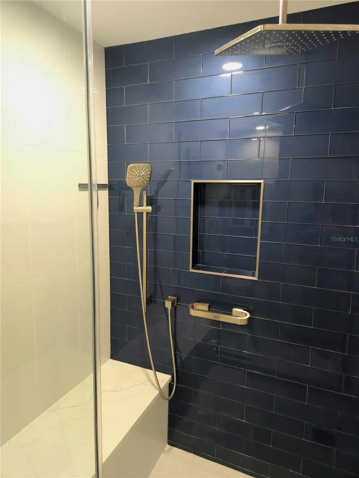
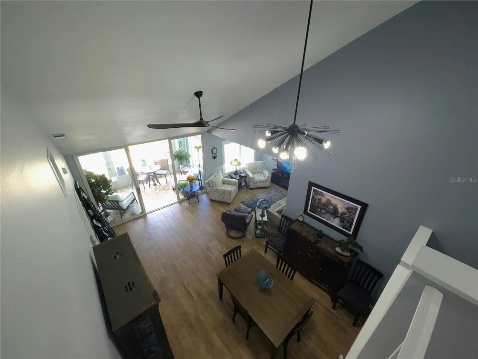
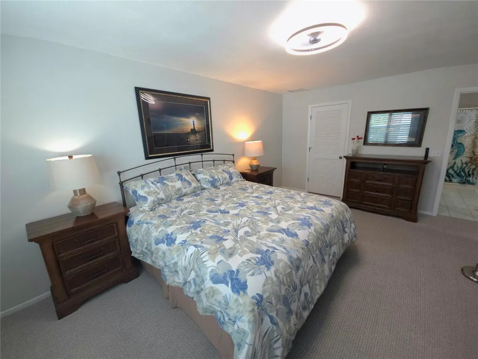
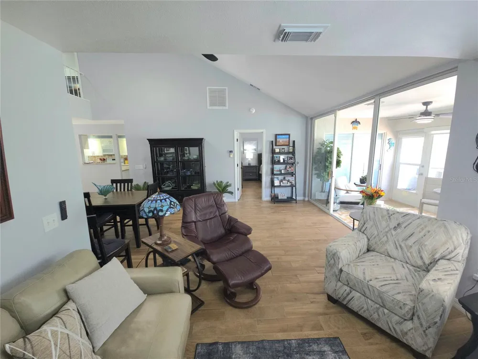
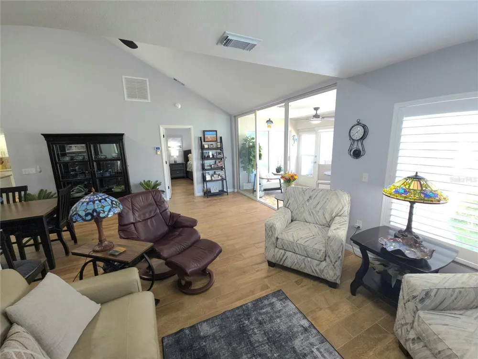
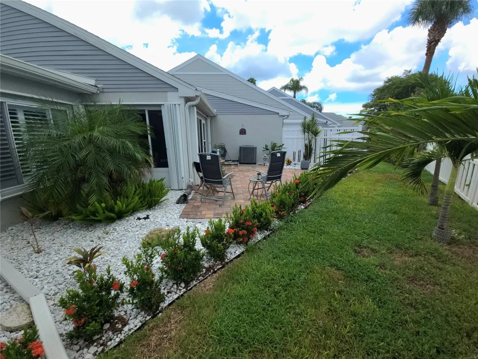
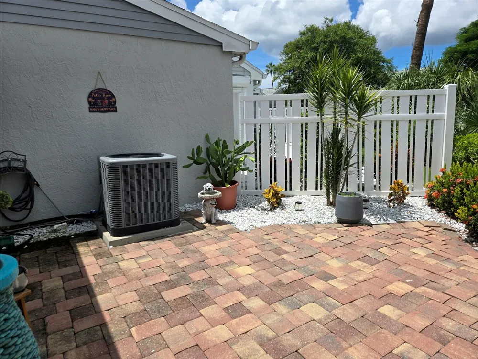
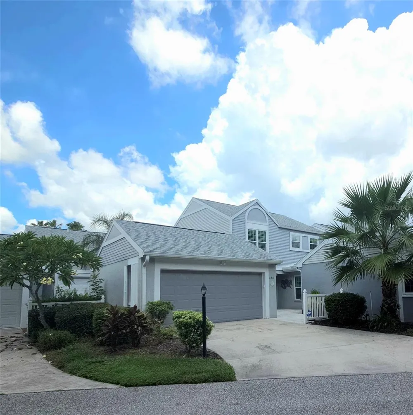
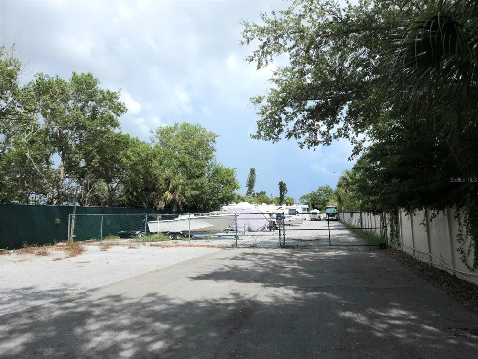
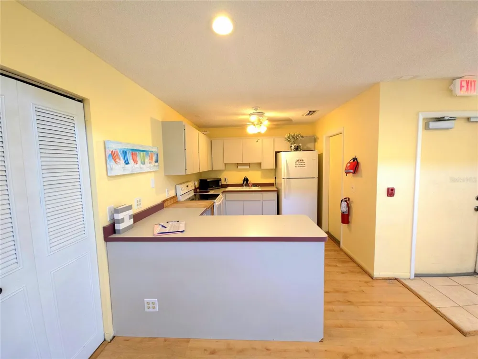
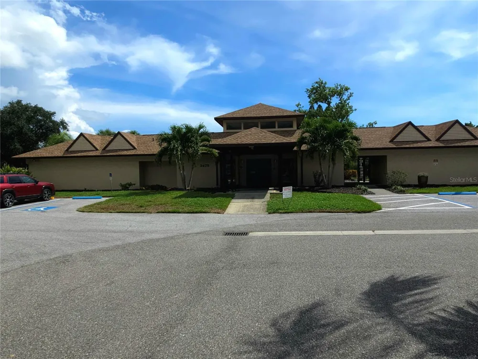
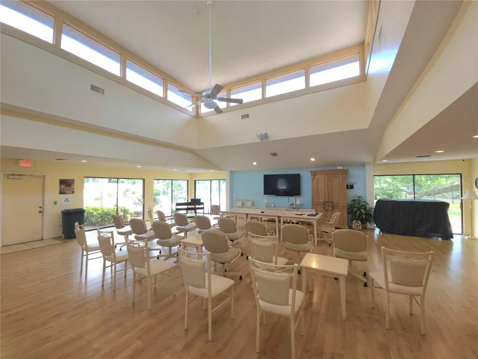
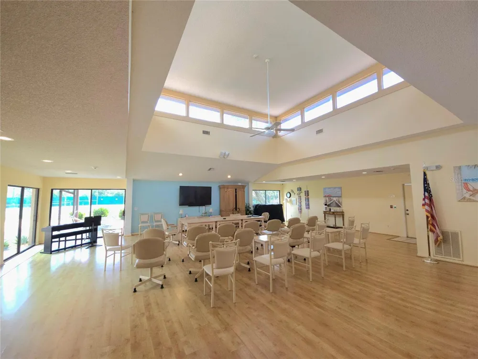
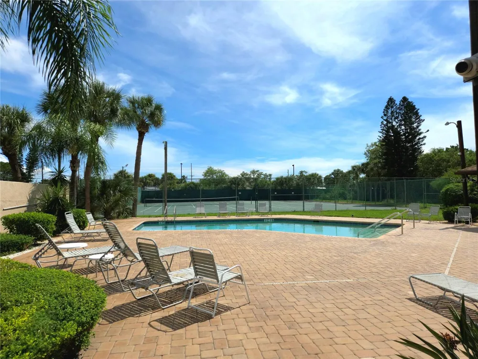
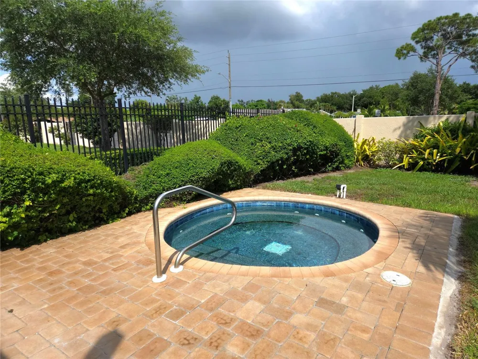
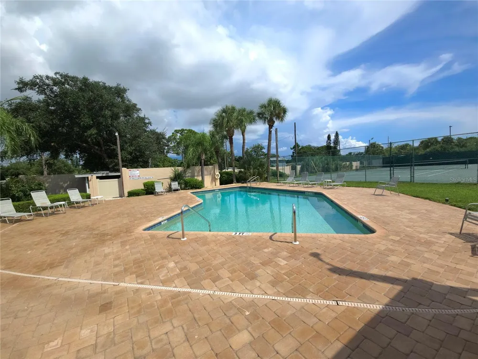
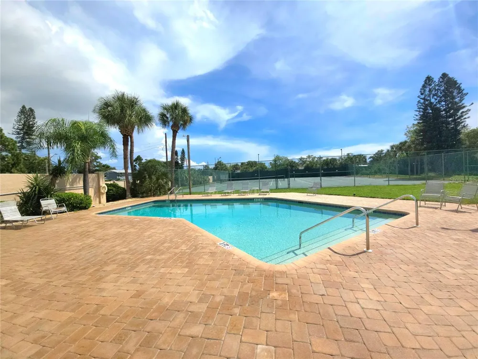
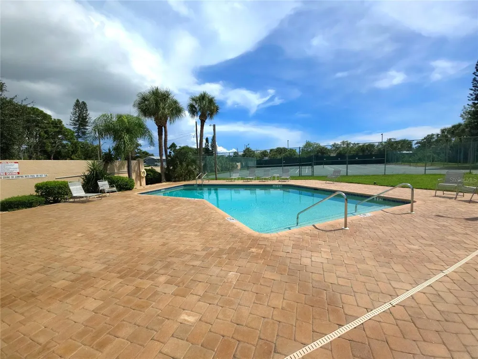
    Beautifully updated coastal-style townhome in sought-after Southwinds at Five Lakes! This spacious 3-bedroom, 3-bath residence with attached 2-car garage features an open, airy living and dining area with soaring vaulted ceilings and an upstairs loft overlooking the main living space. A true showstopper is the brand-new, extensively renovated main-level primary bath, featuring an oversized walk-in shower with blue subway-style tile, recessed niche, built-in bench, rain showerhead and separate handheld shower, plus a new vnity, sinks and mirror—creating a wonderful spa-like retreat. The main-floor guest bath has also been refreshed with a new vanity, sink, mirror and shower doors.The kitchen features a granite countertops, soft-close cabinetry, built-in pantry with pull-out drawers, new backsplash, stove and refrigerator, plus additional pantry storage. Updates since 2023 include smooth ceilings, fresh interior paint, solid wood interior and closet doors, updated lighting and ceiling fans, plantation shutters and updated lanai tile. The glass-enclosed lanai with solar shades offers additional space to relax and enjoy the private setting. Upstairs is a private bedroom suite with full bath and oversized walk-in closet, along with the open loft. Additional improvements include hurricane shutters, front impact windows, storm door, Wi-Fi hot water heater, whole-house surge protection and extensively updated garage with hurricane-reinforced door and Wi-Fi opener. The driveway was professionally stabilized and the courtyard landscaping redesigned. Enjoy the community pool, tennis court and (soon a pickleball court) and clubhouse. The association maintains the building exteriors; roofs are approximately five years old, and exterior painting scheduled for February 2027 will be fully covered by reserves with no assessment to the owner. Convenient to IMG Academy, shopping, dining, golf, SRQ Airport and Anna Maria Island beaches. Move-in ready and beautifully updated for easy Florida living! Call for your Private Showing today.

    Property Details
    Interior
    Built-in Features, Cathedral Ceiling(s), Ceiling Fans(s), Chair Rail, Primary Bedroom Main Floor, PrimaryBedroom Upstairs, Solid
    Heating
    Central, Electric
    Cooling Features
    Central Air
    Bedrooms
    3
    Bathrooms
    3.0
    Full Baths
    3
    Pool Description
    Heated
    Pool Features
    Heated
    Exterior Materials
    Courtyard, Hurricane Shutters, Rain Gutters
    Pool Shared
    1
    Acres
    0.0
    Square Feet
    2579.0
    Parking Features
    Driveway, Garage Door Opener
    Parking
    1
    Parking Type
    Driveway
    Parking Garage Spaces
    2.0
    Property Type
    Purchase
    Year Built
    1988
    Foundation
    Slab
    Roof
    Shingle
    Sewer Information
    Public Sewer
    Utility Source
    Public
    Utility Features
    Cable Connected, Electricity Connected, Public, Sewer Connected, Water Connected
    Appliances
    Dishwasher, Disposal, Dryer, Electric Water Heater, Microwave, Range, Refrigerator, Washer
    Subdivision
    SOUTHWINDS AT FIVE LAKES PH 10, 12 & 15
    Community Features
    Buyer Approval Required, Clubhouse, Deed Restrictions, Pool, Tennis Court(s), Street Lights
    Elementary School
    Moody Elementary
    Middle School
    Electa Arcotte Lee Magnet
    High School
    Bayshore High
    County
    Manatee
    Region
    BRADENTON
    Zoning
    RMF9
    Original List Price
    $419,000
    Days on Market (Cumulative)
    8
    Taxes Annual
    $4,079
    HOA
    1
    HOA Fees
    0.0
    Pets
    Cats OK, Dogs OK, Size Limit, Yes
    Pets Allowed
    Cats OK, Dogs OK, Size Limit, Yes
    Ownership
    Condominium
    MLS #
    A4704966
    Location
    Legal

    IDX information is provided exclusively for personal, non-commercial use, and may not be used for any purpose other than to identify prospective properties consumers may be interested in purchasing. Information is deemed reliable but not guaranteed. Some IDX listings have been excluded from this website. Listing Information presented by local MLS brokerage: Hari Pallempati | WATERSEDGE REALTY GROUP, LLC

    Provided By
    Listed by Carri Schoeller (#MFR261017176)
    Listing Office: DALTON WADE INC (#MFR260031661)

    Hari Pallempati | WATERSEDGE REALTY GROUP, LLC Have a question about this home?

    Interested in Purchasing 3411 52ND AVENUE CIR W?

    Get an estimate on monthly payments on this property.

    $
    years
    Down Payment
    $
    %
    Interest Rate
    %
    Tax Rate
    %
    $
    $annually
    $monthly
    Estimated Monthly Payment
    $0.00
    Loan Amount
    $0.00