(612) 889-3324 hari@myfloridafriend.com WATERSEDGE REALTY GROUP, LLC
    Traffic Dashboard
    Home
    • Our Available Rentals
    • Buying
      • Buying Info
      • Featured Listings
      • Search Homes
    • Selling
    • Sold
    • Communities
    • Articles
    • About
      • Learn More
      • Meet Hari
      • Our Testimonials
      • Contact
    Traffic Dashboard
    Hari Pallempati
    (612) 889-3324 hari@myfloridafriend.com
    • WatersEdge Realty Group, LLC
      9990 Coconut Road Unit 305
      Estero, FL 34135
      (239) 745-8090
    Explore
    • Property Search
    • Communities
    • Buying
    • Selling
    About
    • About
    • Contact Us
    • Testimonials
    • Home
    Local Guide
    • Search by City
    • Search by Subdivision
    • Search by Zip
    • Search by Area
    Legal
    • Privacy
    • Terms
    • DMCA
    • Accessibility
    • Fair Housing
    Account
    • Dashboard
    • Logout
    • Login
    Hari Pallempati | WATERSEDGE REALTY GROUP, LLC - Footer Logo
    ©2026 WATERSEDGE REALTY GROUP, LLC. All rights reserved.
    Website built by CloseHack.
    My Florida Regional MLS DBA Stellar MLS

    IDX information is provided exclusively for personal, non-commercial use, and may not be used for any purpose other than to identify prospective properties consumers may be interested in purchasing. Information is deemed reliable but not guaranteed. Some IDX listings have been excluded from this website. Listing Information presented by local MLS brokerage: Hari Pallempati | WATERSEDGE REALTY GROUP, LLC

    Florida Gulf Coast MLS

    IDX information is provided exclusively for personal, non-commercial use, and may not be used for any purpose other than to identify prospective properties consumers may be interested in purchasing. Information is deemed reliable but not guaranteed.

    Return
    • All Types
    • House+2 more
    • Price
    • Bed/Bath
    • Size
    • Dates
    • Filters
    • Amenities
    • Save
    • Share
    Listings
    No results
    Sort
    Home / St Cloud / 2712 MEADOW CREST DRIVE
    2712 MEADOW CREST DRIVE St Cloud, FL 34773 2712 MEADOW CREST DRIVE St Cloud, FL 34773 2712 MEADOW CREST DRIVE St Cloud, FL 34773 2712 MEADOW CREST DRIVE St Cloud, FL 34773 2712 MEADOW CREST DRIVE St Cloud, FL 34773 2712 MEADOW CREST DRIVE St Cloud, FL 34773 2712 MEADOW CREST DRIVE St Cloud, FL 34773 2712 MEADOW CREST DRIVE St Cloud, FL 34773 2712 MEADOW CREST DRIVE St Cloud, FL 34773 2712 MEADOW CREST DRIVE St Cloud, FL 34773 2712 MEADOW CREST DRIVE St Cloud, FL 34773 2712 MEADOW CREST DRIVE St Cloud, FL 34773 2712 MEADOW CREST DRIVE St Cloud, FL 34773 2712 MEADOW CREST DRIVE St Cloud, FL 34773 2712 MEADOW CREST DRIVE St Cloud, FL 34773 2712 MEADOW CREST DRIVE St Cloud, FL 34773 2712 MEADOW CREST DRIVE St Cloud, FL 34773 2712 MEADOW CREST DRIVE St Cloud, FL 34773 2712 MEADOW CREST DRIVE St Cloud, FL 34773 2712 MEADOW CREST DRIVE St Cloud, FL 34773 2712 MEADOW CREST DRIVE St Cloud, FL 34773 2712 MEADOW CREST DRIVE St Cloud, FL 34773 2712 MEADOW CREST DRIVE St Cloud, FL 34773 2712 MEADOW CREST DRIVE St Cloud, FL 34773 2712 MEADOW CREST DRIVE St Cloud, FL 34773 2712 MEADOW CREST DRIVE St Cloud, FL 34773 2712 MEADOW CREST DRIVE St Cloud, FL 34773 2712 MEADOW CREST DRIVE St Cloud, FL 34773 2712 MEADOW CREST DRIVE St Cloud, FL 34773 2712 MEADOW CREST DRIVE St Cloud, FL 34773 2712 MEADOW CREST DRIVE St Cloud, FL 34773 2712 MEADOW CREST DRIVE St Cloud, FL 34773 2712 MEADOW CREST DRIVE St Cloud, FL 34773 2712 MEADOW CREST DRIVE St Cloud, FL 34773 2712 MEADOW CREST DRIVE St Cloud, FL 34773 2712 MEADOW CREST DRIVE St Cloud, FL 34773 2712 MEADOW CREST DRIVE St Cloud, FL 34773 2712 MEADOW CREST DRIVE St Cloud, FL 34773 View All Photos

    $344,690

    | Active

    2712 MEADOW CREST DRIVE

    St Cloud, FL 34773

    2,019
    Square Feet
    3
    Beds
    2.5
    Baths
    0.05
    Acres
    39
    Days on Market
    MFRO6429830
    MLS#
    Townhouse
    Structure
    Residential
    Zone
    Contact

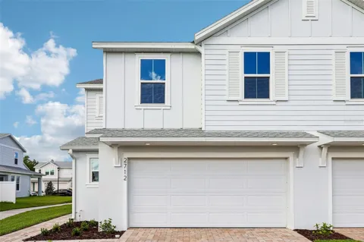
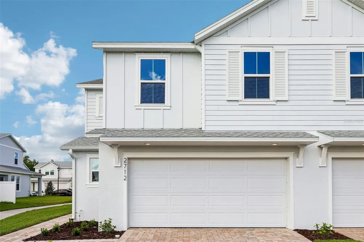
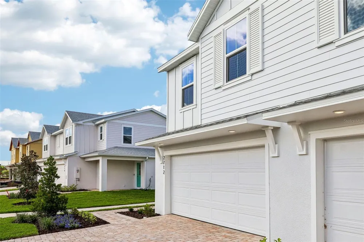
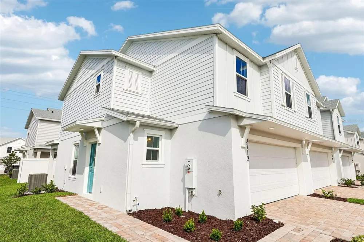
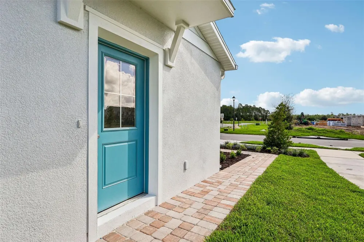
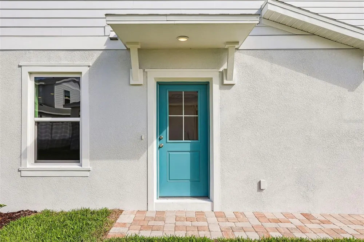
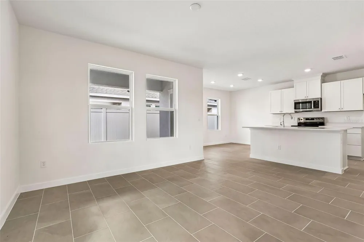
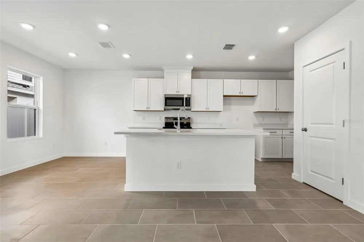
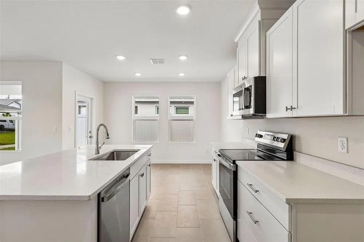
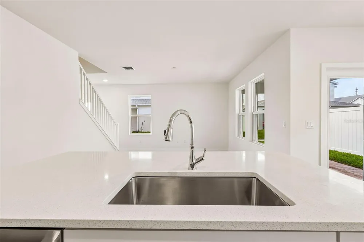
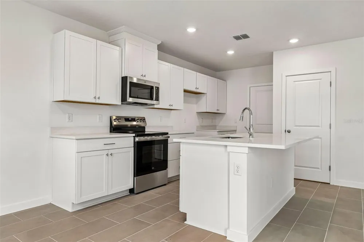
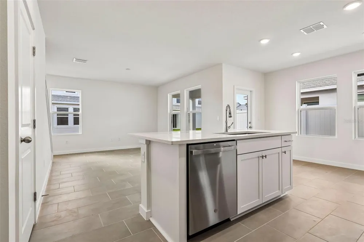
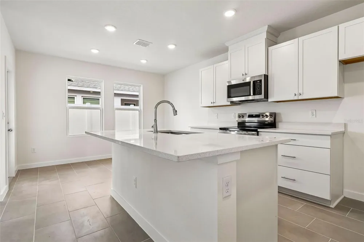
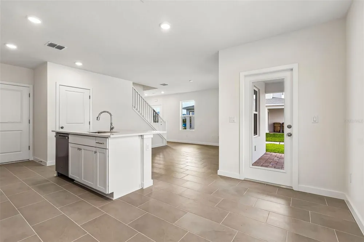
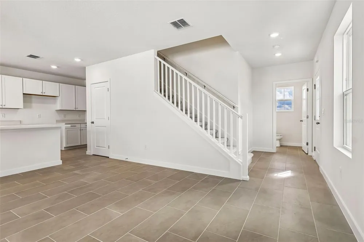
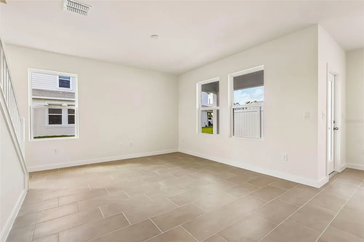
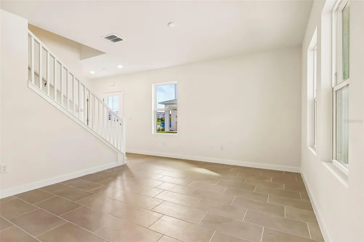
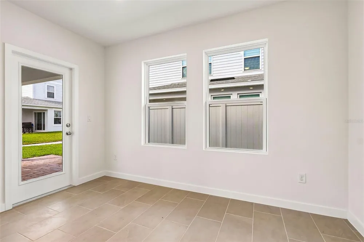
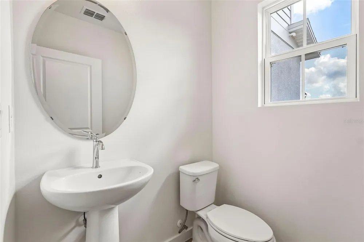
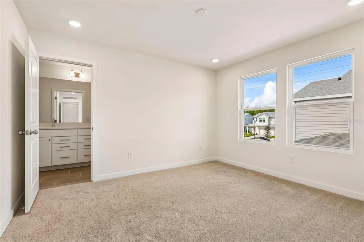
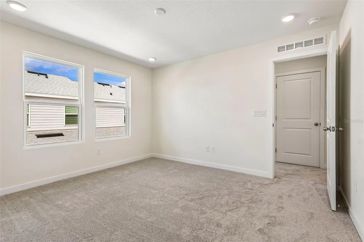
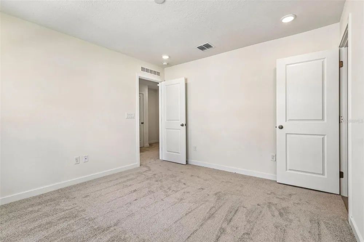
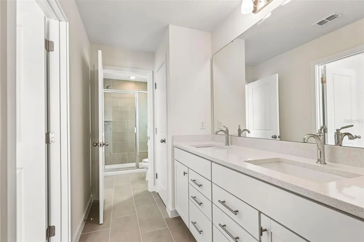
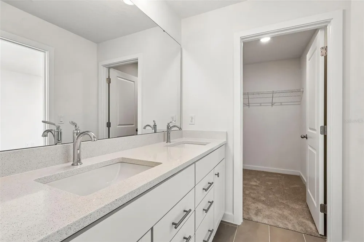
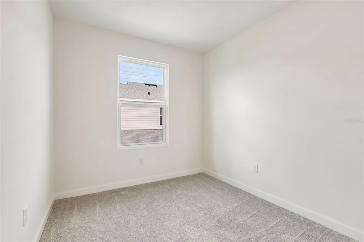
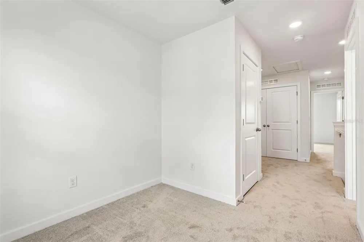
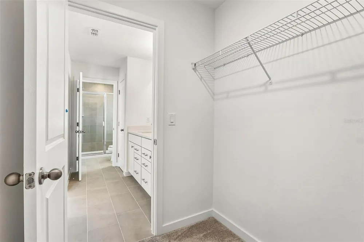
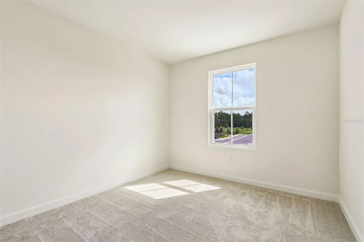
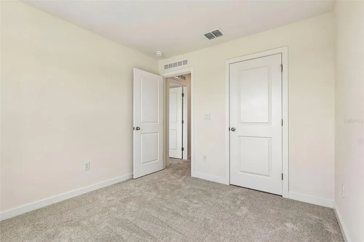
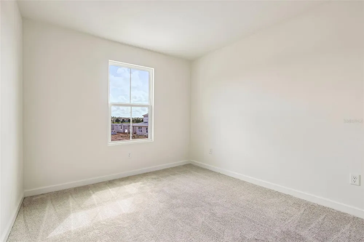
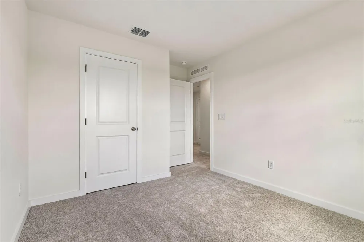
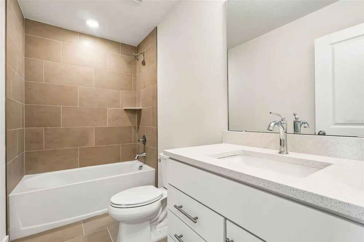
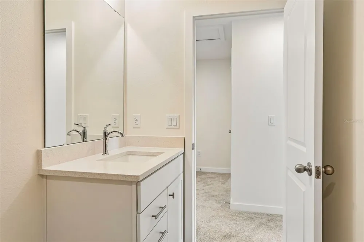
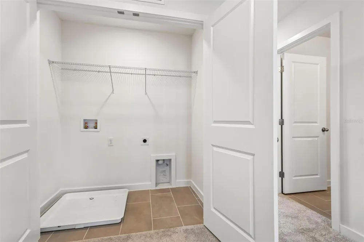
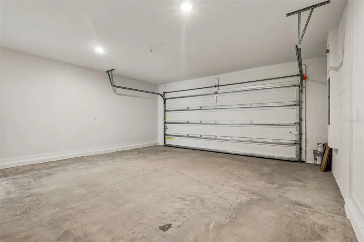
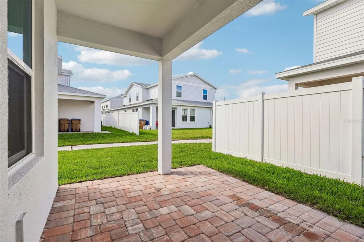
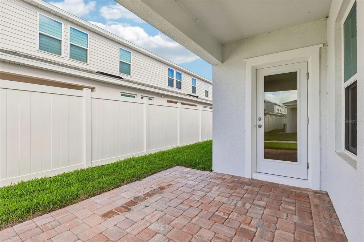
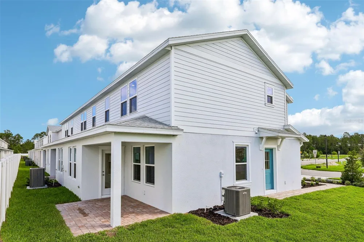
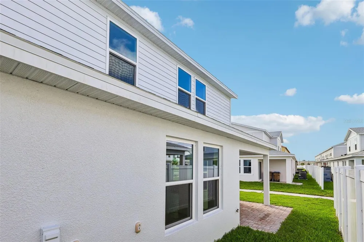
    The Coronado floor plan at Cyrene at Harmony in St. Cloud, Florida, offers 1,469 square feet of stylish and functional living space with 3 bedrooms, 2.5 bathrooms, and a 2-car garage. As an end-unit townhome, the Coronado features a desirable side-entry front door that enhances both privacy and curb appeal. The first floor showcases an open-concept design where the spacious kitchen, dining area, and family room flow seamlessly together, creating an ideal setting for everyday living and entertaining. Sliding glass doors lead to a covered lanai and backyard patio, extending the living space outdoors, while a convenient half bath serves guests on the main level. Upstairs, the private primary suite includes a generous walk-in closet and an en-suite bathroom with dual sinks and a window that fills the space with natural light. Two additional bedrooms share a full bathroom, and a versatile loft provides the perfect space for a home office, study area, or media room. An upstairs laundry room adds everyday convenience, making the Coronado an excellent choice for homeowners seeking a spacious, modern townhome with flexible living areas and low-maintenance living in the Harmony community.

    Property Details
    Interior
    PrimaryBedroom Upstairs, Stone Counters, Walk-In Closet(s)
    Heating
    Central, Electric
    Cooling Features
    Central Air
    Bedrooms
    3
    Bathrooms
    2.5
    Full Baths
    2
    Half Baths
    1
    View
    Pool
    Lot Features
    In County, Landscaped, Sidewalk, Paved
    Lot Description
    In County, Landscaped, Sidewalk, Paved
    Exterior Materials
    Lighting, Rain Gutters, Sidewalk, Sprinkler Metered
    Pool Shared
    1
    Acres
    0.05
    Square Feet
    2019.0
    Parking Features
    Driveway
    Parking
    1
    Parking Type
    Driveway
    Parking Garage Spaces
    2.0
    Property Type
    Purchase
    Year Built
    2026
    Foundation
    Slab
    Roof
    Shingle
    Sewer Information
    Public Sewer
    Utility Source
    Public
    Utility Features
    Electricity Connected, Public, Sewer Connected, Sprinkler Meter, Water Connected
    Appliances
    Convection Oven, Dishwasher, Disposal, Electric Water Heater, Microwave, Range
    Subdivision
    CYRENE AT HARMONY
    Community Features
    Community Mailbox, Dog Park, Irrigation-Reclaimed Water, Park, Playground, Pool, Sidewalks
    Elementary School
    Harmony Community School (K-5)
    Middle School
    Harmony Middle
    High School
    Harmony High
    County
    Osceola
    Region
    ST CLOUD
    Zoning
    RES
    Original List Price
    $359,690
    Days on Market (Cumulative)
    39
    Taxes Annual
    $199
    HOA
    1
    HOA Fees
    250.0
    Pets
    Cats OK, Dogs OK, Yes
    Pets Allowed
    Cats OK, Dogs OK, Yes
    Ownership
    Fee Simple
    MLS #
    O6429830
    Location
    Legal

    IDX information is provided exclusively for personal, non-commercial use, and may not be used for any purpose other than to identify prospective properties consumers may be interested in purchasing. Information is deemed reliable but not guaranteed. Some IDX listings have been excluded from this website. Listing Information presented by local MLS brokerage: Hari Pallempati | WATERSEDGE REALTY GROUP, LLC

    Provided By
    Listed by Adam Schott (#MFR261200460)
    Listing Office: DRB GROUP REALTY, LLC (#MFR261024662)

    Hari Pallempati | WATERSEDGE REALTY GROUP, LLC Have a question about this home?

    Interested in Purchasing 2712 MEADOW CREST DRIVE?

    Get an estimate on monthly payments on this property.

    $
    years
    Down Payment
    $
    %
    Interest Rate
    %
    Tax Rate
    %
    $
    $annually
    $monthly
    Estimated Monthly Payment
    $0.00
    Loan Amount
    $0.00