(612) 889-3324 hari@myfloridafriend.com WATERSEDGE REALTY GROUP, LLC
    Traffic Dashboard
    Home
    • Our Available Rentals
    • Buying
      • Buying Info
      • Featured Listings
      • Search Homes
    • Selling
    • Sold
    • Communities
    • Articles
    • About
      • Learn More
      • Meet Hari
      • Our Testimonials
      • Contact
    Traffic Dashboard
    Hari Pallempati
    (612) 889-3324 hari@myfloridafriend.com
    • WatersEdge Realty Group, LLC
      9990 Coconut Road Unit 305
      Estero, FL 34135
      (239) 745-8090
    Explore
    • Property Search
    • Communities
    • Buying
    • Selling
    About
    • About
    • Contact Us
    • Testimonials
    • Home
    Local Guide
    • Search by City
    • Search by Subdivision
    • Search by Zip
    • Search by Area
    Legal
    • Privacy
    • Terms
    • DMCA
    • Accessibility
    • Fair Housing
    Account
    • Dashboard
    • Logout
    • Login
    Hari Pallempati | WATERSEDGE REALTY GROUP, LLC - Footer Logo
    ©2026 WATERSEDGE REALTY GROUP, LLC. All rights reserved.
    Website built by CloseHack.
    My Florida Regional MLS DBA Stellar MLS

    IDX information is provided exclusively for personal, non-commercial use, and may not be used for any purpose other than to identify prospective properties consumers may be interested in purchasing. Information is deemed reliable but not guaranteed. Some IDX listings have been excluded from this website. Listing Information presented by local MLS brokerage: Hari Pallempati | WATERSEDGE REALTY GROUP, LLC

    Florida Gulf Coast MLS

    IDX information is provided exclusively for personal, non-commercial use, and may not be used for any purpose other than to identify prospective properties consumers may be interested in purchasing. Information is deemed reliable but not guaranteed.

    Return
    • All Types
    • House+2 more
    • Price
    • Bed/Bath
    • Size
    • Dates
    • Filters
    • Amenities
    • Save
    • Share
    Listings
    No results
    Sort
    Home / St Petersburg / 2462 14TH AVENUE
    2462 14TH AVENUE St Petersburg, FL 33713 2462 14TH AVENUE St Petersburg, FL 33713 2462 14TH AVENUE St Petersburg, FL 33713 2462 14TH AVENUE St Petersburg, FL 33713 2462 14TH AVENUE St Petersburg, FL 33713 2462 14TH AVENUE St Petersburg, FL 33713 2462 14TH AVENUE St Petersburg, FL 33713 2462 14TH AVENUE St Petersburg, FL 33713 2462 14TH AVENUE St Petersburg, FL 33713 2462 14TH AVENUE St Petersburg, FL 33713 2462 14TH AVENUE St Petersburg, FL 33713 2462 14TH AVENUE St Petersburg, FL 33713 2462 14TH AVENUE St Petersburg, FL 33713 2462 14TH AVENUE St Petersburg, FL 33713 2462 14TH AVENUE St Petersburg, FL 33713 2462 14TH AVENUE St Petersburg, FL 33713 2462 14TH AVENUE St Petersburg, FL 33713 2462 14TH AVENUE St Petersburg, FL 33713 2462 14TH AVENUE St Petersburg, FL 33713 2462 14TH AVENUE St Petersburg, FL 33713 2462 14TH AVENUE St Petersburg, FL 33713 2462 14TH AVENUE St Petersburg, FL 33713 2462 14TH AVENUE St Petersburg, FL 33713 2462 14TH AVENUE St Petersburg, FL 33713 2462 14TH AVENUE St Petersburg, FL 33713 2462 14TH AVENUE St Petersburg, FL 33713 2462 14TH AVENUE St Petersburg, FL 33713 2462 14TH AVENUE St Petersburg, FL 33713 2462 14TH AVENUE St Petersburg, FL 33713 2462 14TH AVENUE St Petersburg, FL 33713 2462 14TH AVENUE St Petersburg, FL 33713 2462 14TH AVENUE St Petersburg, FL 33713 2462 14TH AVENUE St Petersburg, FL 33713 2462 14TH AVENUE St Petersburg, FL 33713 2462 14TH AVENUE St Petersburg, FL 33713 2462 14TH AVENUE St Petersburg, FL 33713 2462 14TH AVENUE St Petersburg, FL 33713 2462 14TH AVENUE St Petersburg, FL 33713 2462 14TH AVENUE St Petersburg, FL 33713 2462 14TH AVENUE St Petersburg, FL 33713 2462 14TH AVENUE St Petersburg, FL 33713 2462 14TH AVENUE St Petersburg, FL 33713 2462 14TH AVENUE St Petersburg, FL 33713 2462 14TH AVENUE St Petersburg, FL 33713 2462 14TH AVENUE St Petersburg, FL 33713 View All Photos

    $750,000

    | Active

    2462 14TH AVENUE

    St Petersburg, FL 33713

    3,808
    Square Feet
    4
    Beds
    3
    Baths
    0.15
    Acres
    36
    Days on Market
    MFRTB8532930
    MLS#
    House
    Structure
    Residential
    Zone
    Contact

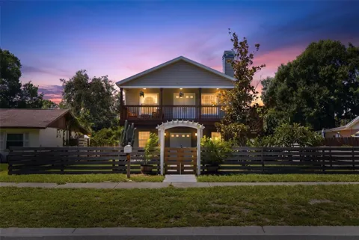
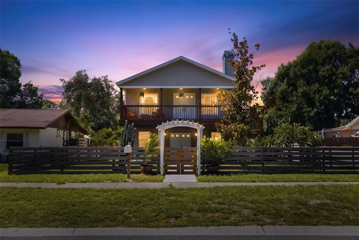
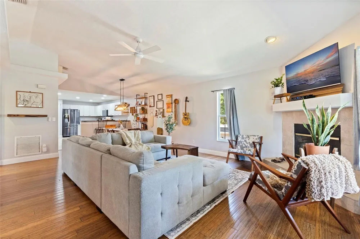
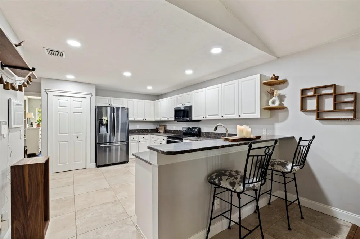
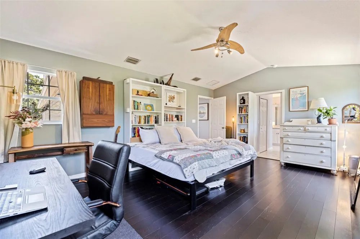
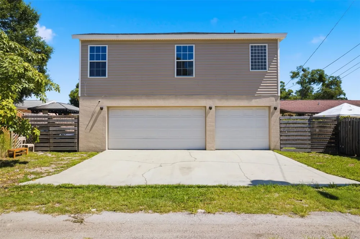
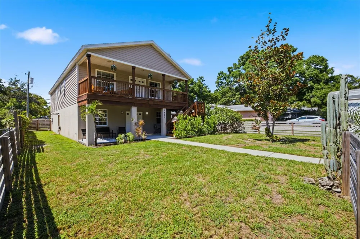
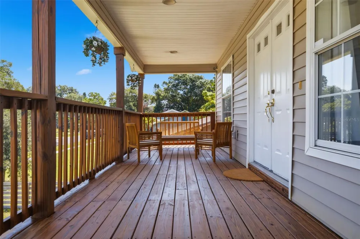
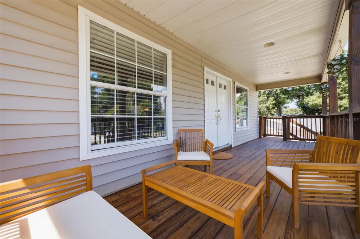
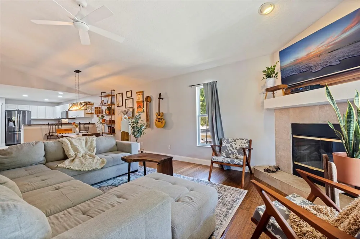
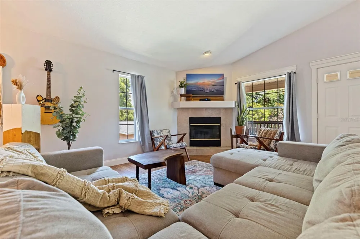
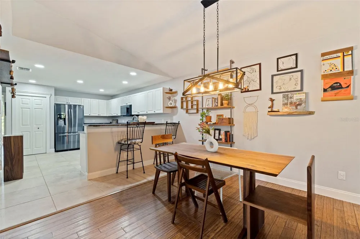
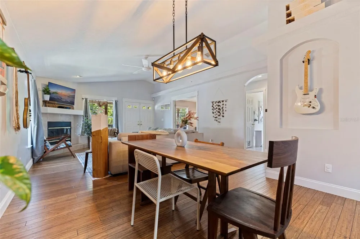
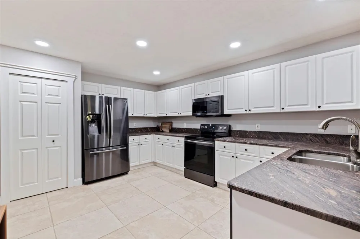
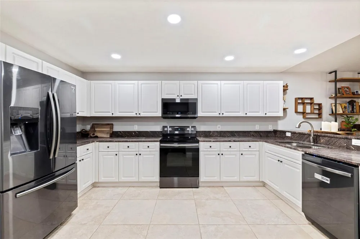
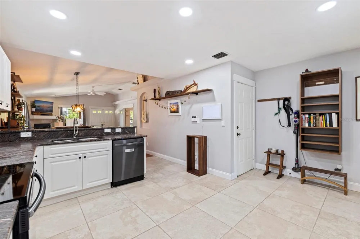
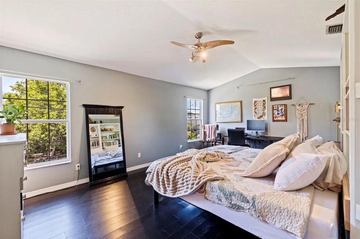
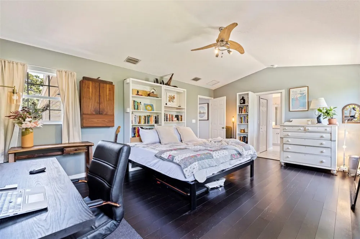
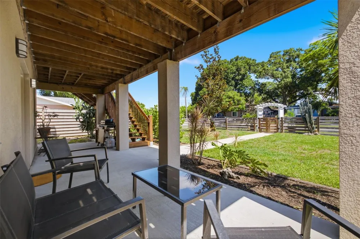
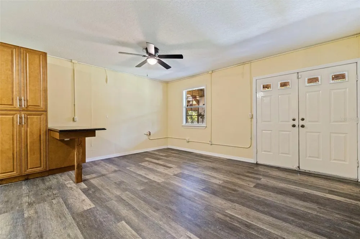
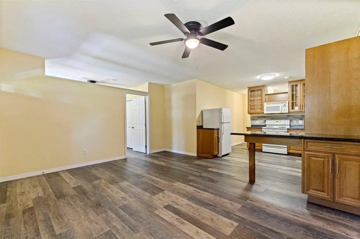
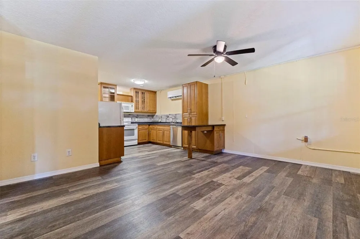
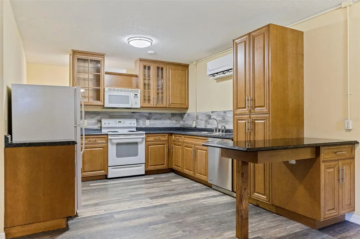
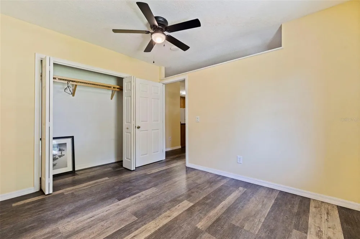
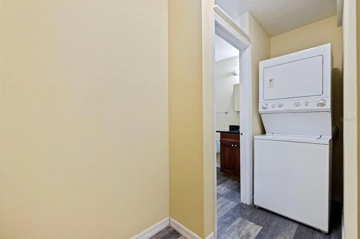
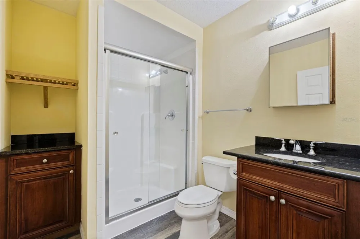
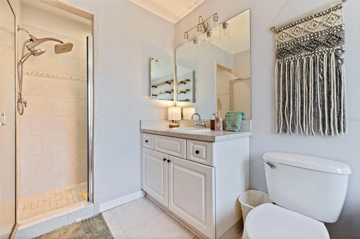
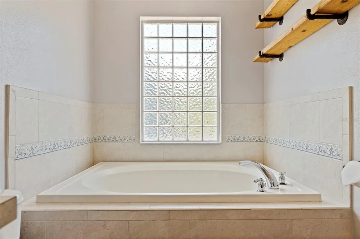
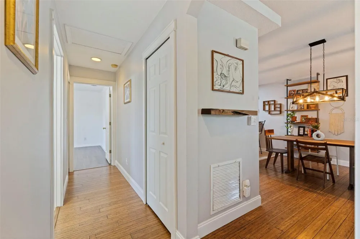
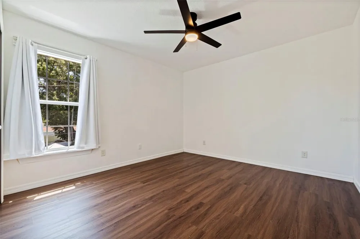
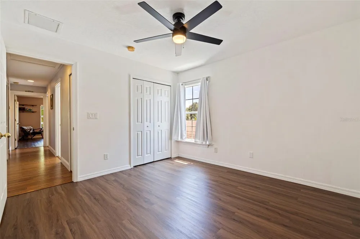
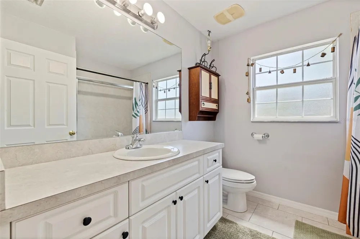
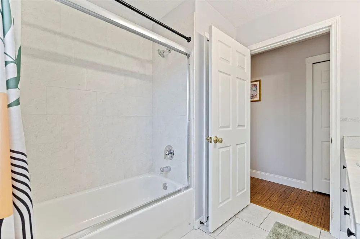
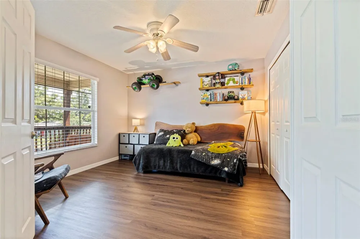
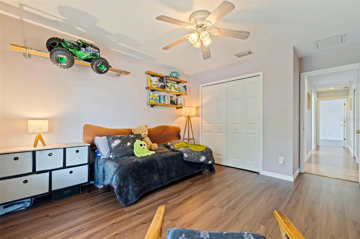
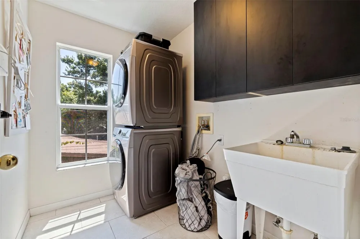
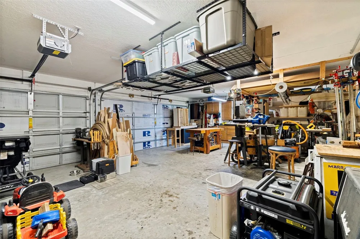
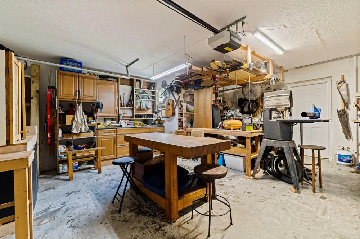
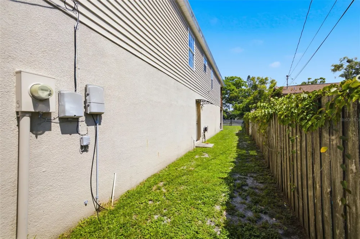
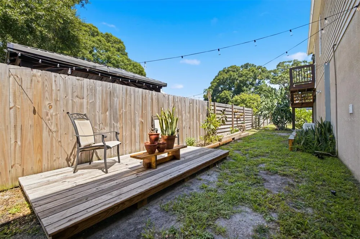
    BLOCK HOME IN FLOOD ZONE X WITH MAIN LIVING UPSTAIRS, A PRIVATE APARTMENT DOWNSTAIRS, BRAND NEW ROOF (2026) & OVERSIZED 3-CAR GARAGE - Located in the North Kenwood area of St. Petersburg, this versatile property features 1,680 square feet of MAIN LIVING SPACE ON THE UPPER LEVEL, plus a FULLY SELF-CONTAINED PRIVATE APARTMENT ON THE LOWER LEVEL with its own private entrance. Whether you're looking for multigenerational living, a guest suite, rental income potential, or a live-work setup, this unique floor plan offers flexibility rarely found. Situated in FLOOD ZONE X, where flood insurance is not currently required by federally backed lenders, the home also features BLOCK CONSTRUCTION, a BRAND NEW ROOF (2026), and an oversized three-car garage. The MAIN LIVING LEVEL is positioned upstairs and features an open-concept layout with soaring A-frame ceilings, abundant natural sunlight, hardwood flooring throughout the living areas and bedrooms, and a wood-burning fireplace that anchors the living room. The spacious kitchen is designed for everyday living and entertaining with shaker cabinetry, stone countertops, stainless steel appliances, bar seating, pantry storage, and generous cabinet space. The upstairs primary suite is privately separated from the guest bedrooms and features two walk-in closets along with an en-suite bathroom offering a walk-in shower, Jacuzzi tub, and oversized vanity. Two additional bedrooms share a full guest bathroom, while a dedicated laundry room with utility sink and upper cabinetry provides additional everyday convenience. THE LOWER LEVEL FUNCTIONS AS A COMPLETELY SEPARATE APARTMENT, featuring its own private entrance, living room, full kitchen with wood cabinetry, stone countertops, and full appliances, private bedroom, full bathroom, and its own in-unit laundry. This independent space offers exceptional flexibility for extended family, guests, long-term rental income, or a dedicated home office or business space while maintaining privacy from the main residence above. Additional features include an OVERSIZED 31-FOOT-DEEP THREE-CAR GARAGE with overhead storage, built-in workbench and cabinetry, plus an adjoining bonus room ideal for a workshop, home gym, hobby room, or additional storage. The property also features double-pane windows, a fully fenced front and backyard, alley access with an additional concrete parking pad, covered outdoor decks for both the upper residence and lower apartment, and an upper deck that was freshly stained in 2026. Conveniently located less than 10 minutes from Downtown St. Petersburg, Trader Joe's, Mazzaro's Italian Market, Publix, Sam's Club, Fourth Street, 34th Street, and I-275, the home also offers convenient access to Woodlawn Elementary, John Hopkins Middle School, and St. Petersburg High School. This property offers a rare combination of A FULL-SIZE MAIN HOME WITH A PRIVATE APARTMENT BELOW, FLOOD ZONE X POSITIONING, BLOCK CONSTRUCTION, A BRAND NEW ROOF (2026), AND AN OVERSIZED THREE-CAR GARAGE in one of St. Petersburg's most convenient central neighborhoods.

    Property Details
    Interior
    PrimaryBedroom Upstairs, Solid Wood Cabinets, Stone Counters, Walk-In Closet(s)
    Heating
    Electric
    Cooling Features
    Central Air, Mini-Split Unit(s)
    Bedrooms
    4
    Bathrooms
    3.0
    Full Baths
    3
    Stories
    2
    Exterior Materials
    Balcony
    Acres
    0.15
    Square Feet
    3808.0
    Parking
    1
    Parking Spaces
    3
    Parking Type
    Garage
    Parking Garage Spaces
    3.0
    Property Type
    Purchase
    Year Built
    2006
    Foundation
    Slab
    Roof
    Shingle
    Sewer Information
    Public Sewer
    Utility Source
    Public
    Utility Features
    Electricity Connected, Sewer Connected, Water Connected
    Appliances
    Dishwasher, Exhaust Fan, Microwave, Refrigerator
    Subdivision
    ST JULIEN SUB
    County
    Pinellas
    Region
    ST PETERSBURG
    Original List Price
    $750,000
    Days on Market (Cumulative)
    36
    Taxes Annual
    $2,827
    Ownership
    Fee Simple
    MLS #
    TB8532930
    Location
    Legal

    IDX information is provided exclusively for personal, non-commercial use, and may not be used for any purpose other than to identify prospective properties consumers may be interested in purchasing. Information is deemed reliable but not guaranteed. Some IDX listings have been excluded from this website. Listing Information presented by local MLS brokerage: Hari Pallempati | WATERSEDGE REALTY GROUP, LLC

    Provided By
    Listed by Nicholas Freas (#MFR260048884)
    Listing Office: THE TENPENNY COLLECTION (#MFR260033975)

    Provided By (Buyer)
    Buyer's Agent: Danielle Dietz (#MFR261594257)
    Buyer's Office: SMITH & ASSOCIATES REAL ESTATE (#MFR616100)

    Hari Pallempati | WATERSEDGE REALTY GROUP, LLC Have a question about this home?

    Interested in Purchasing 2462 14TH AVENUE?

    Get an estimate on monthly payments on this property.

    $
    years
    Down Payment
    $
    %
    Interest Rate
    %
    Tax Rate
    %
    $
    $annually
    $monthly
    Estimated Monthly Payment
    $0.00
    Loan Amount
    $0.00