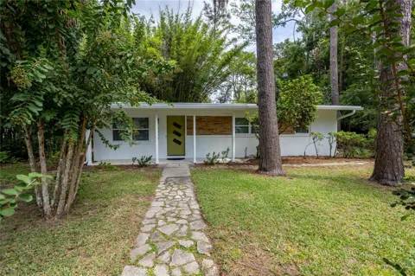
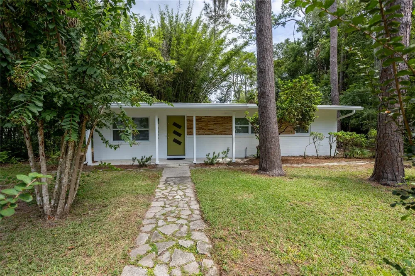
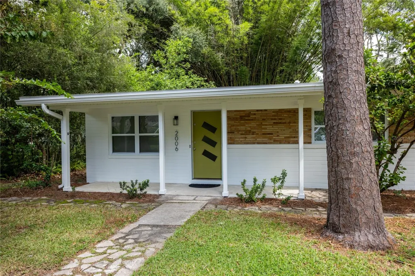
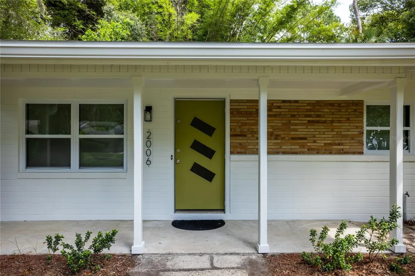
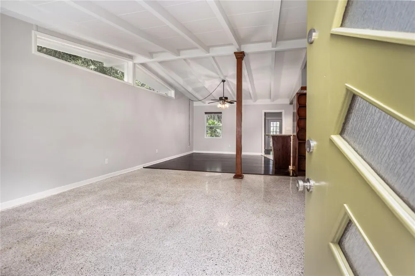
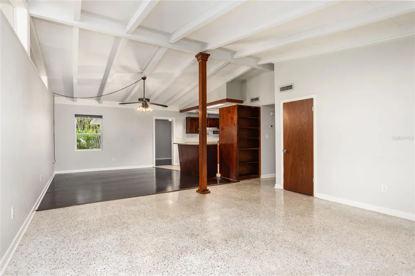
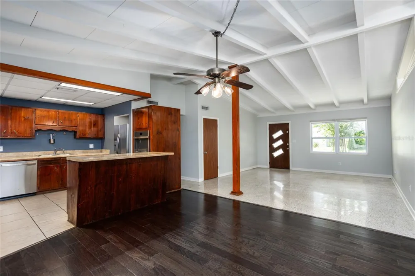
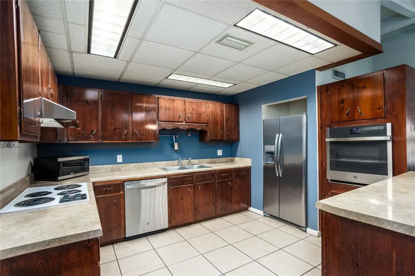
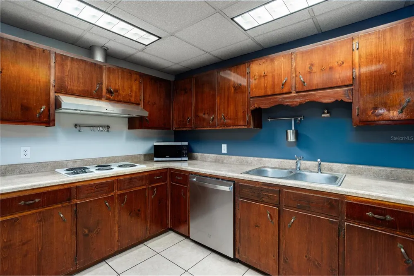
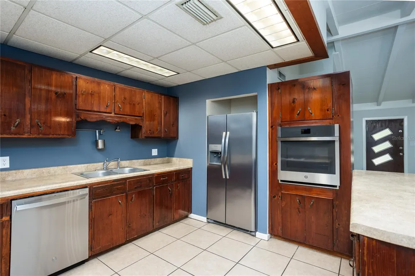
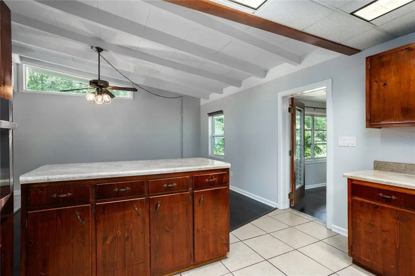
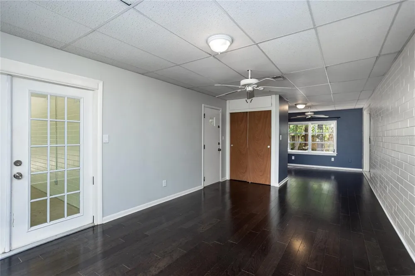
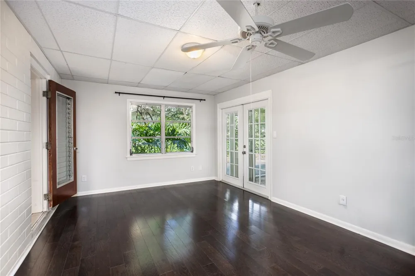
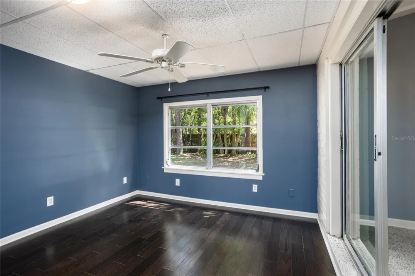
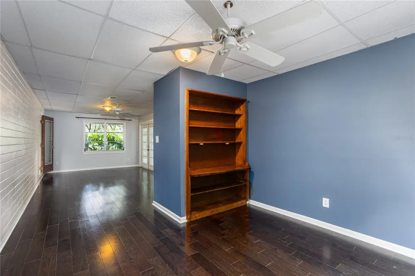
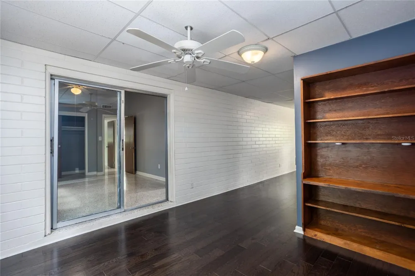
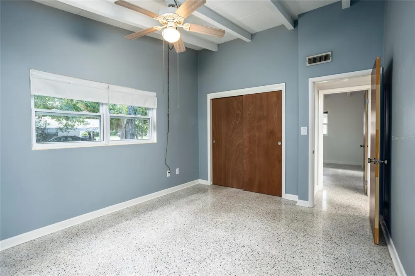
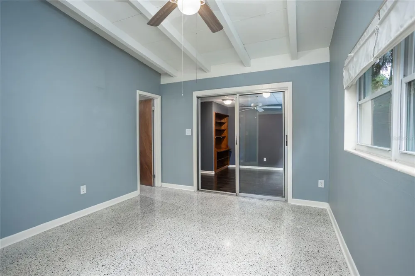
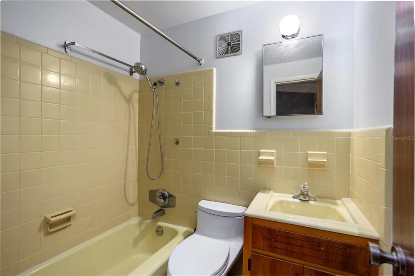
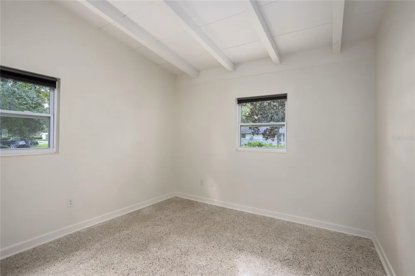
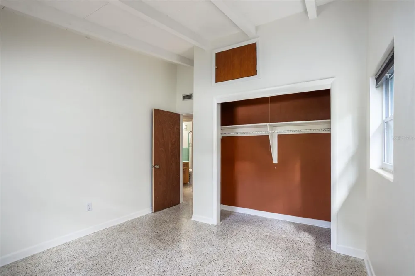
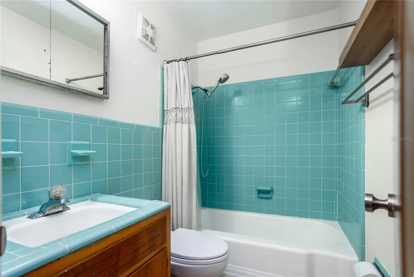
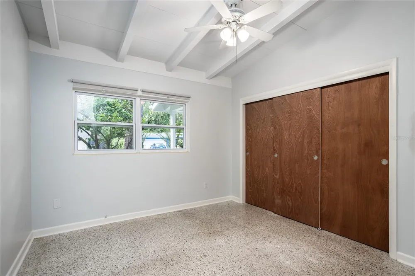
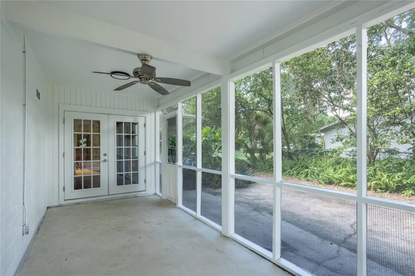
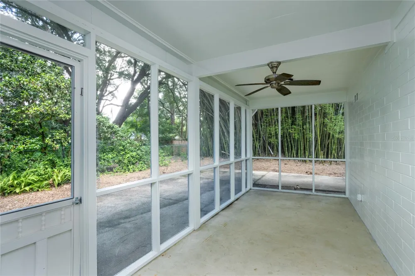
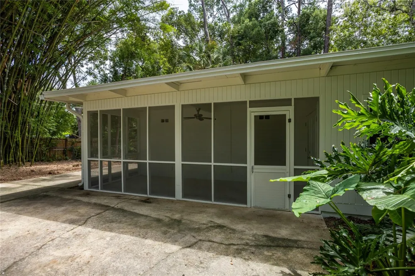
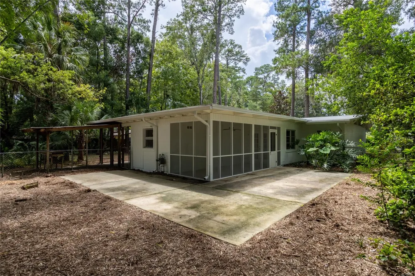
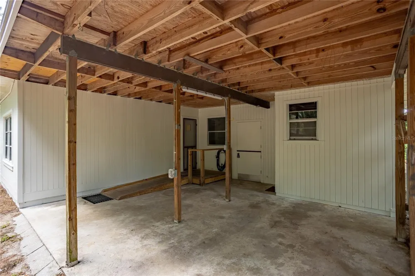
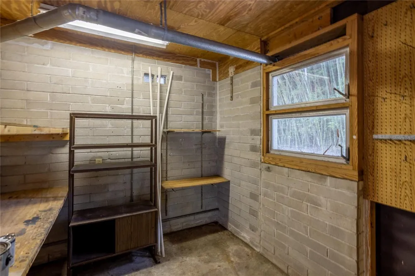
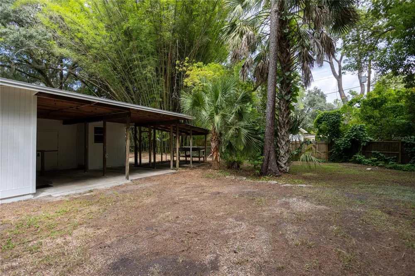
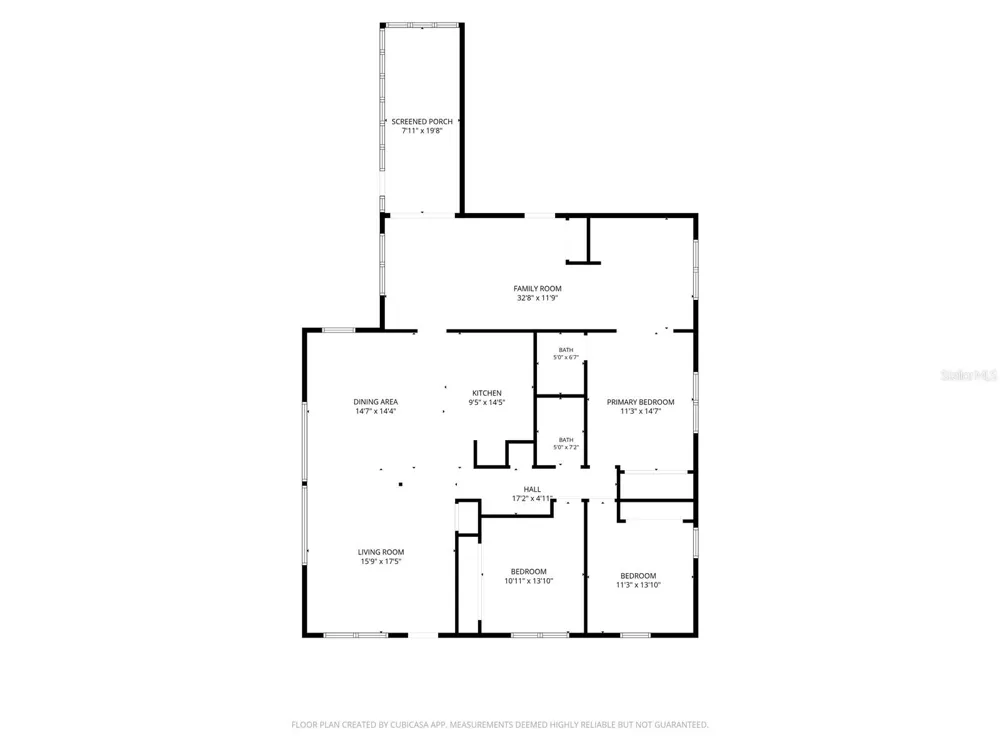
This open-concept home is full of character, with high beamed ceilings running through much of the living space, original terrazzo floors, and built-in cabinetry in the hallway that hints at its mid-century roots. Both bathrooms retain their vintage tile, paired with new toilets. The generous kitchen includes plentiful storage, newer stainless-steel dishwasher, range hood, convection wall oven, and microwave/air fryer combo. A large bonus room that could be partitioned into 2 spaces includes French doors to the porch, closet and shelving, offering flexibility as a home office, family room, play space, exercise, sewing, crafts, or more. Out back, a large, screened porch overlooks a wraparound patio and a spacious backyard, a portion of which is fenced. And an attached workshop off the carport, with power, is great for projects or extra storage. From City permits and sellers: brand new water heater, roof replaced 2025, HVAC 2014, windows in main house updated in 2011, plus electrical and plumbing upgrades.
Open Houses
- Sat, Sep 12 · 5:00 PM – 7:00 PM
Property Details
- Interior
- Built-in Features, Ceiling Fans(s), High Ceilings, Living Room/Dining Room Combo, Open Floorplan
- Heating
- Natural Gas
- Cooling Features
- Central Air
- Bedrooms
- 3
- Bathrooms
- 2.0
- Full Baths
- 2
- Lot Features
- Level, Paved
- Lot Description
- Level, Paved
- Acres
- 0.29
- Square Feet
- 2607.0
- Parking Spaces
- 2
- Parking Type
- Carport
- Parking Carport Spaces
- 2.0
- Property Type
- Purchase
- Year Built
- 1959
- Foundation
- Slab
- Roof
- Other
- Sewer Information
- Public Sewer
- Utility Source
- Public
- Utility Features
- Cable Available, Electricity Connected, Natural Gas Connected, Public, Sewer Connected, Water Connected
- Appliances
- Built-In Oven, Cooktop, Dishwasher, Dryer, Gas Water Heater, Microwave, Refrigerator, Washer
- Subdivision
- CHESWOOD PARK
- Elementary School
- Littlewood Elementary School-AL
- Middle School
- Westwood Middle School-AL
- High School
- Gainesville High School-AL
- County
- Alachua
- Region
- GAINESVILLE
- Zoning
- RSF2
- Original List Price
- $310,000
- Days on Market (Cumulative)
- 2
- Taxes Annual
- $4,115
- Ownership
- Fee Simple
- MLS #
- GC543348
Location
Legal
IDX information is provided exclusively for personal, non-commercial use, and may not be used for any purpose other than to identify prospective properties consumers may be interested in purchasing. Information is deemed reliable but not guaranteed. Some IDX listings have been excluded from this website. Listing Information presented by local MLS brokerage: Hari Pallempati | WATERSEDGE REALTY GROUP, LLC
Provided By
Listed by Pamela Gretter (#MFR259505619)
Listing Office: WATSON REALTY CORP (#MFR259500060)