(612) 889-3324 hari@myfloridafriend.com WATERSEDGE REALTY GROUP, LLC
    Traffic Dashboard
    Home
    • Our Available Rentals
    • Buying
      • Buying Info
      • Featured Listings
      • Search Homes
    • Selling
    • Sold
    • Communities
    • Articles
    • About
      • Learn More
      • Meet Hari
      • Our Testimonials
      • Contact
    Traffic Dashboard
    Hari Pallempati
    (612) 889-3324 hari@myfloridafriend.com
    • WatersEdge Realty Group, LLC
      9990 Coconut Road Unit 305
      Estero, FL 34135
      (239) 745-8090
    Explore
    • Property Search
    • Communities
    • Buying
    • Selling
    About
    • About
    • Contact Us
    • Testimonials
    • Home
    Local Guide
    • Search by City
    • Search by Subdivision
    • Search by Zip
    • Search by Area
    Legal
    • Privacy
    • Terms
    • DMCA
    • Accessibility
    • Fair Housing
    Account
    • Dashboard
    • Logout
    • Login
    Hari Pallempati | WATERSEDGE REALTY GROUP, LLC - Footer Logo
    ©2026 WATERSEDGE REALTY GROUP, LLC. All rights reserved.
    Website built by CloseHack.
    My Florida Regional MLS DBA Stellar MLS

    IDX information is provided exclusively for personal, non-commercial use, and may not be used for any purpose other than to identify prospective properties consumers may be interested in purchasing. Information is deemed reliable but not guaranteed. Some IDX listings have been excluded from this website. Listing Information presented by local MLS brokerage: Hari Pallempati | WATERSEDGE REALTY GROUP, LLC

    Florida Gulf Coast MLS

    IDX information is provided exclusively for personal, non-commercial use, and may not be used for any purpose other than to identify prospective properties consumers may be interested in purchasing. Information is deemed reliable but not guaranteed.

    Return
    • All Types
    • House+2 more
    • Price
    • Bed/Bath
    • Size
    • Dates
    • Filters
    • Amenities
    • Save
    • Share
    Listings
    No results
    Sort
    Home / Gainesville / 2006 NW 14TH AVENUE
    2006 NW 14TH AVENUE Gainesville, FL 32605 2006 NW 14TH AVENUE Gainesville, FL 32605 2006 NW 14TH AVENUE Gainesville, FL 32605 2006 NW 14TH AVENUE Gainesville, FL 32605 2006 NW 14TH AVENUE Gainesville, FL 32605 2006 NW 14TH AVENUE Gainesville, FL 32605 2006 NW 14TH AVENUE Gainesville, FL 32605 2006 NW 14TH AVENUE Gainesville, FL 32605 2006 NW 14TH AVENUE Gainesville, FL 32605 2006 NW 14TH AVENUE Gainesville, FL 32605 2006 NW 14TH AVENUE Gainesville, FL 32605 2006 NW 14TH AVENUE Gainesville, FL 32605 2006 NW 14TH AVENUE Gainesville, FL 32605 2006 NW 14TH AVENUE Gainesville, FL 32605 2006 NW 14TH AVENUE Gainesville, FL 32605 2006 NW 14TH AVENUE Gainesville, FL 32605 2006 NW 14TH AVENUE Gainesville, FL 32605 2006 NW 14TH AVENUE Gainesville, FL 32605 2006 NW 14TH AVENUE Gainesville, FL 32605 2006 NW 14TH AVENUE Gainesville, FL 32605 2006 NW 14TH AVENUE Gainesville, FL 32605 2006 NW 14TH AVENUE Gainesville, FL 32605 2006 NW 14TH AVENUE Gainesville, FL 32605 2006 NW 14TH AVENUE Gainesville, FL 32605 2006 NW 14TH AVENUE Gainesville, FL 32605 2006 NW 14TH AVENUE Gainesville, FL 32605 2006 NW 14TH AVENUE Gainesville, FL 32605 2006 NW 14TH AVENUE Gainesville, FL 32605 2006 NW 14TH AVENUE Gainesville, FL 32605 2006 NW 14TH AVENUE Gainesville, FL 32605 2006 NW 14TH AVENUE Gainesville, FL 32605 2006 NW 14TH AVENUE Gainesville, FL 32605 2006 NW 14TH AVENUE Gainesville, FL 32605 2006 NW 14TH AVENUE Gainesville, FL 32605 2006 NW 14TH AVENUE Gainesville, FL 32605 2006 NW 14TH AVENUE Gainesville, FL 32605 2006 NW 14TH AVENUE Gainesville, FL 32605 2006 NW 14TH AVENUE Gainesville, FL 32605 2006 NW 14TH AVENUE Gainesville, FL 32605 2006 NW 14TH AVENUE Gainesville, FL 32605 2006 NW 14TH AVENUE Gainesville, FL 32605 2006 NW 14TH AVENUE Gainesville, FL 32605 2006 NW 14TH AVENUE Gainesville, FL 32605 2006 NW 14TH AVENUE Gainesville, FL 32605 2006 NW 14TH AVENUE Gainesville, FL 32605 2006 NW 14TH AVENUE Gainesville, FL 32605 2006 NW 14TH AVENUE Gainesville, FL 32605 2006 NW 14TH AVENUE Gainesville, FL 32605 2006 NW 14TH AVENUE Gainesville, FL 32605 2006 NW 14TH AVENUE Gainesville, FL 32605 2006 NW 14TH AVENUE Gainesville, FL 32605 2006 NW 14TH AVENUE Gainesville, FL 32605 2006 NW 14TH AVENUE Gainesville, FL 32605 2006 NW 14TH AVENUE Gainesville, FL 32605 2006 NW 14TH AVENUE Gainesville, FL 32605 2006 NW 14TH AVENUE Gainesville, FL 32605 2006 NW 14TH AVENUE Gainesville, FL 32605 2006 NW 14TH AVENUE Gainesville, FL 32605 2006 NW 14TH AVENUE Gainesville, FL 32605 2006 NW 14TH AVENUE Gainesville, FL 32605 2006 NW 14TH AVENUE Gainesville, FL 32605 2006 NW 14TH AVENUE Gainesville, FL 32605 2006 NW 14TH AVENUE Gainesville, FL 32605 2006 NW 14TH AVENUE Gainesville, FL 32605 2006 NW 14TH AVENUE Gainesville, FL 32605 2006 NW 14TH AVENUE Gainesville, FL 32605 2006 NW 14TH AVENUE Gainesville, FL 32605 2006 NW 14TH AVENUE Gainesville, FL 32605 2006 NW 14TH AVENUE Gainesville, FL 32605 2006 NW 14TH AVENUE Gainesville, FL 32605 2006 NW 14TH AVENUE Gainesville, FL 32605 2006 NW 14TH AVENUE Gainesville, FL 32605 2006 NW 14TH AVENUE Gainesville, FL 32605 2006 NW 14TH AVENUE Gainesville, FL 32605 View All Photos

    $774,000

    | Active

    2006 NW 14TH AVENUE

    Gainesville, FL 32605

    2,576
    Square Feet
    4
    Beds
    3
    Baths
    0.45
    Acres
    73
    Days on Market
    MFRGC541202
    MLS#
    House
    Structure
    Residential
    Zone
    Contact

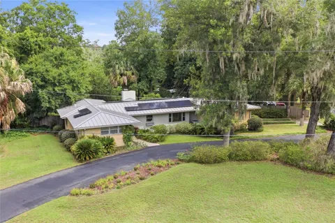
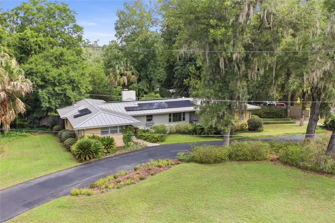
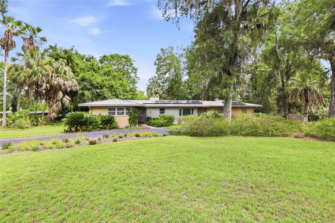
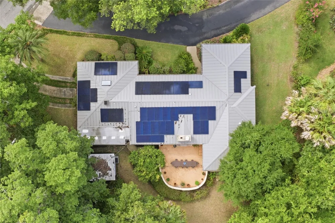
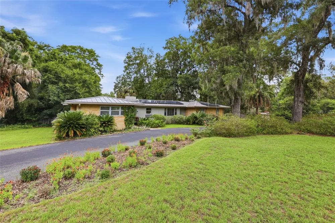
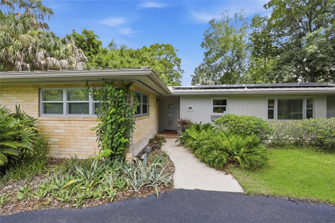
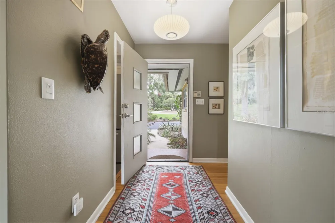
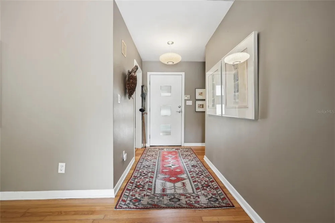
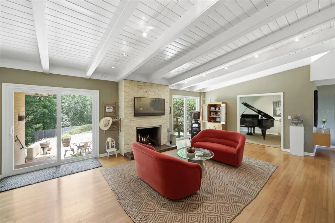
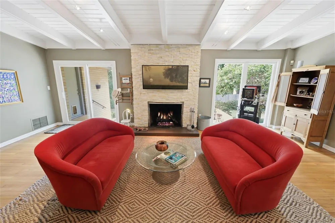
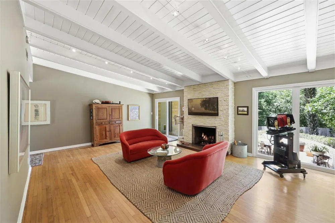
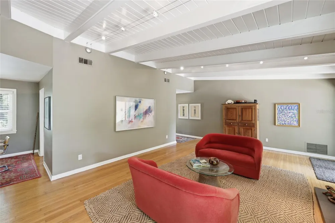
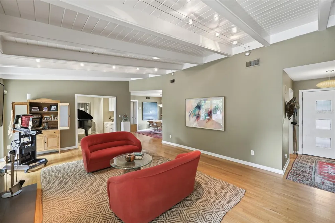
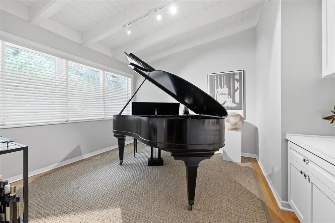
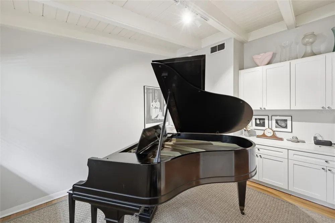
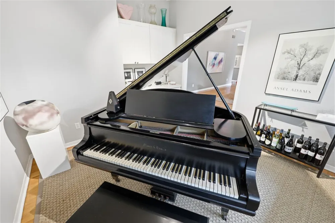
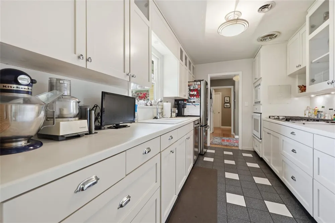
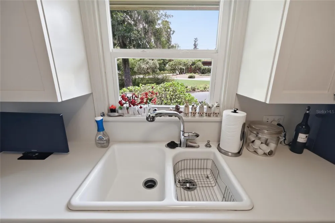
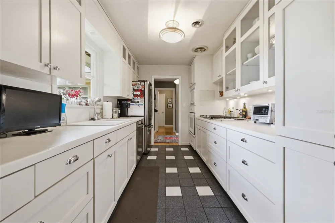
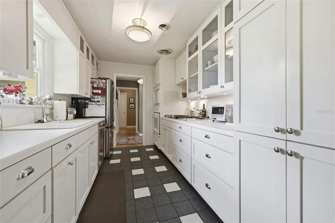
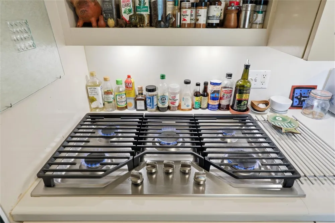
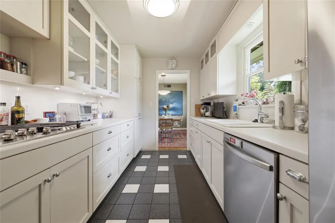
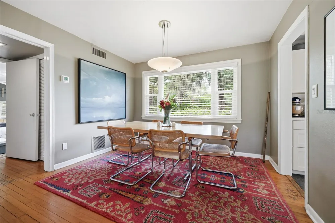
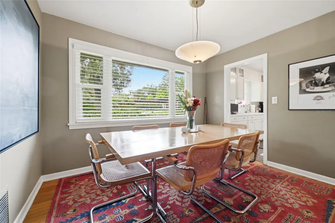
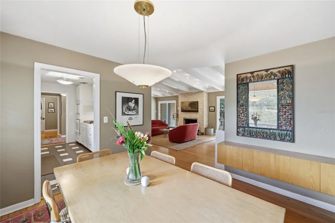
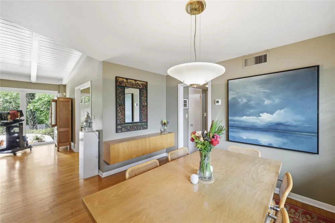
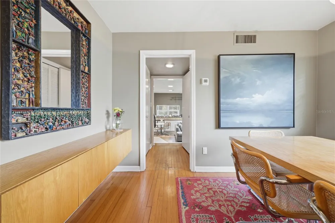
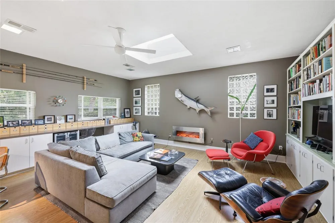
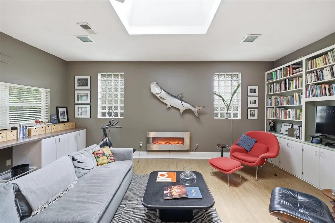
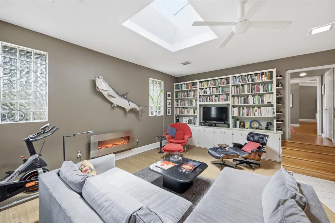
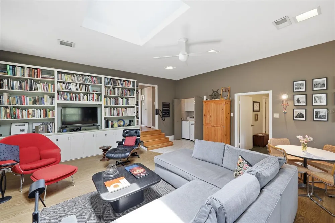
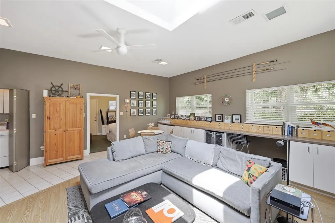
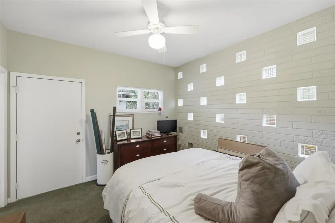
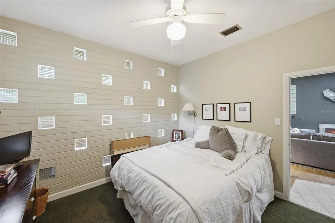
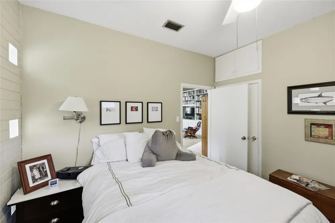
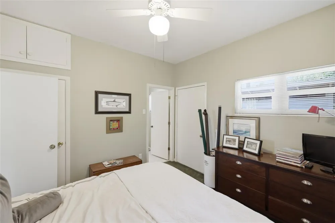
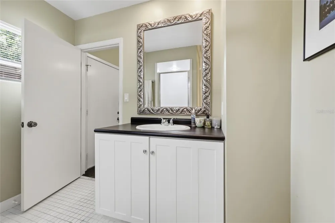
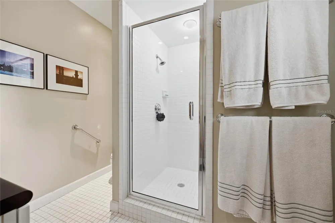
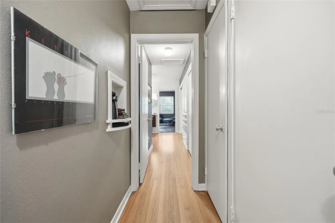
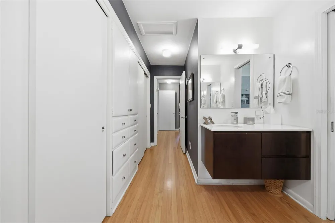
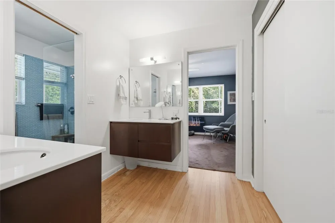
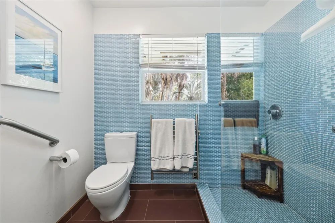
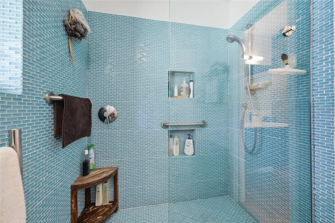
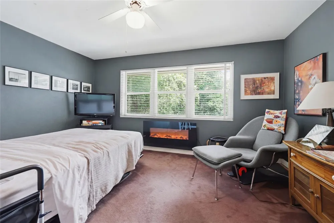
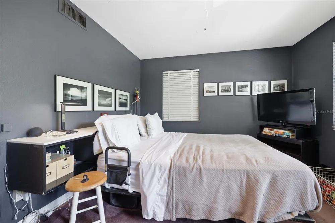
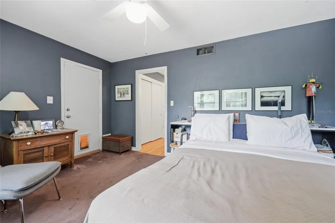
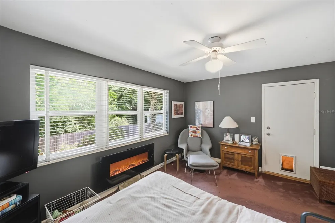
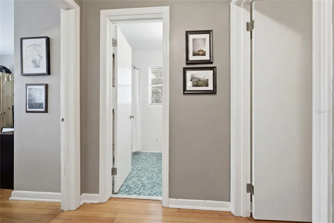
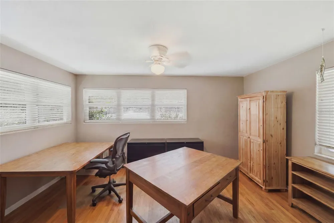
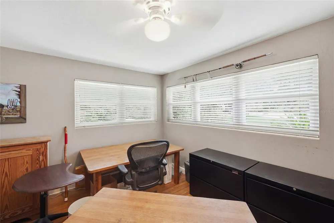
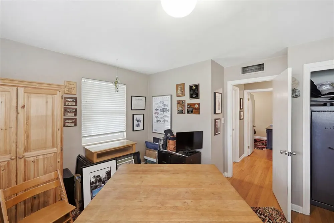
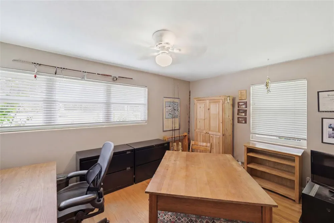
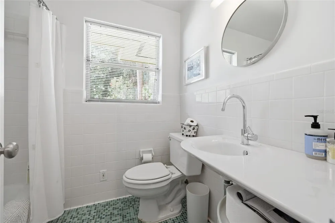
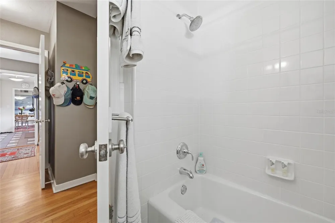
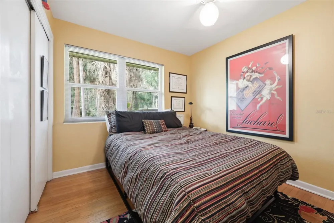
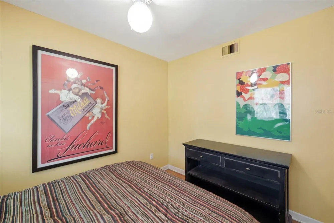
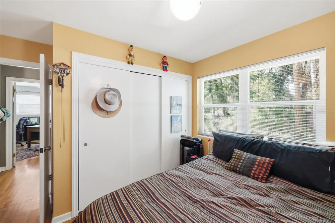
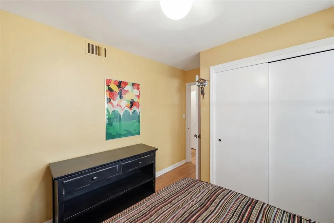
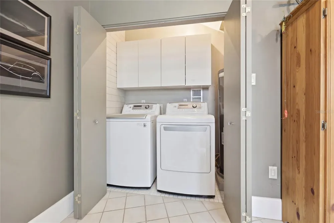
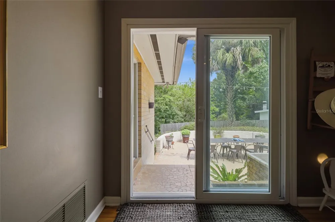
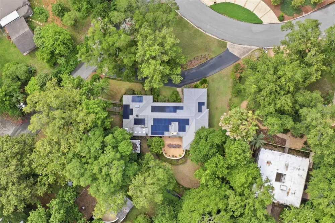
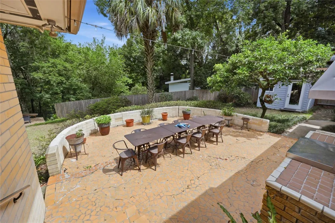
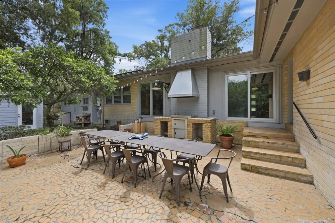
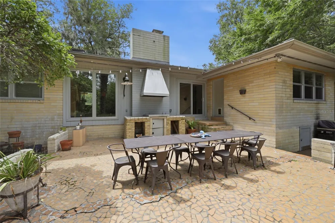
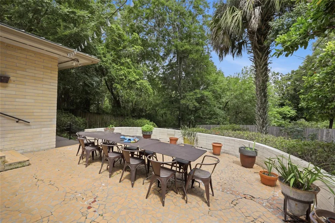
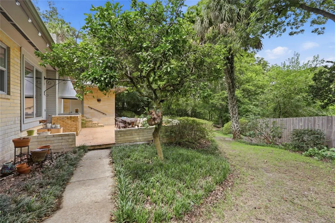
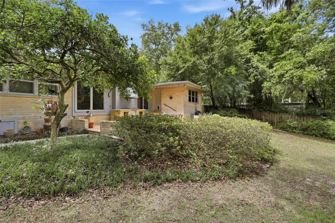
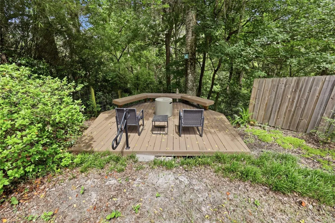
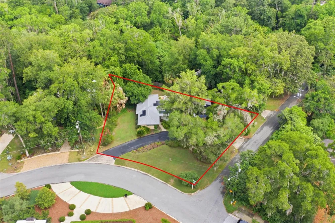
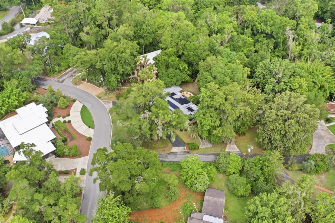
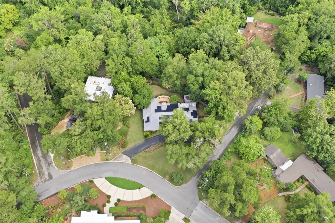
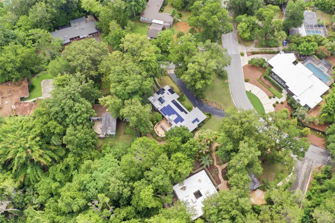
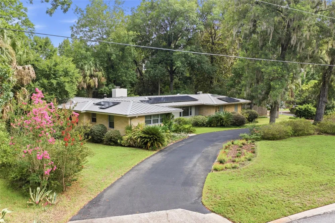
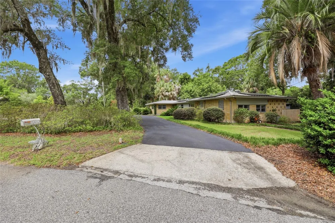
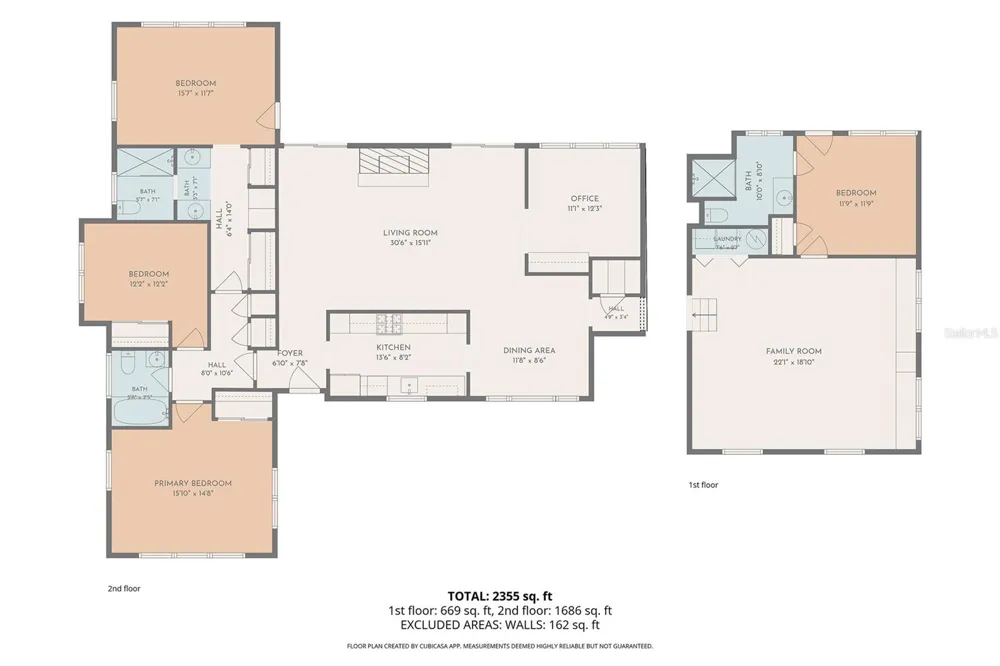
    Classic mid-century home nestled in the premier Fl Park neighborhood less than 2 miles from UF! This special, fully renovated home has been lovingly cared for by its owners for over 3 decades. Upgrades include: 24 gauge standing seam metal roof (2023), double paned glass windows & sliding glass door, and 1.5 MKW Solar system! The spacious & bright living room features 12 Ft high tongue & groove ceiling with exposed beams, double sliding glass door leading out to the patio, and a cultured-stone gas fireplace. The music/media room has custom built-in cabinets. The kitchen features custom wood cabinets, Corrian solid counters, a gas cooktop, oven, microwave, SS refrigerator, and dishwasher. Beautiful hardwood floors are in all living areas. The owner's suite features en-suite bath with dual vanities, walk in shower, dual closets, and built-ins. The master bathroom has an electric towel heater and two bathrooms have walk-in showers, and the third bathroom has a cast iron tub. The guest baths are tiled in mint condition. Enormous family/bonus room features, a large skylight, electric fireplace, LVP flooring, extensive built-in bookcases, custom counters, shelving, and a wine cooler. The split floor plan is ideal for a multi-generation family: the family room and adjacent the fourth bedroom have an exterior entrance and would be perfect as an in-law suite. This bedroom has glass block windows. One bedroom is used as an office and has a walk in closet with a digital Liberty safe. LOW utility bills from the 39 solar panels generating 1.5 MHW of power; There is a Tesla Powerwall 2 backup battery with automatic switching in case of power outage. LG Washer/dryer (gas) are included. The detached workshop/storage building is 10’ x 10’ and has 110v power. Oversized, landscaped corner lot with circular drive is filled with azaleas & palms. A large tiled semi-circular cracked-tile patio features a wood burning grill and hood: Perfect for entertaining. Fully fenced back yard and 12x12 Trex deck that overlooks the wooded urban buffer along Hogtown creek. This Exceptional location is within walking distance to Ring Park, creek trails, schools, shopping, and all NW amenities.

    Property Details
    Interior
    Built-in Features, Ceiling Fans(s), L Dining, Solid Surface Counters, Solid Wood Cabinets, Split Bedroom, Window Treatments
    Heating
    Electric, Heat Pump
    Cooling Features
    Central Air
    Bedrooms
    4
    Bathrooms
    3.0
    Full Baths
    3
    Lot Features
    Corner Lot
    Stories
    1
    Lot Description
    Corner Lot
    Exterior Materials
    Outdoor Grill, Rain Gutters
    Acres
    0.45
    Square Feet
    2576.0
    Property Type
    Purchase
    Year Built
    1957
    Foundation
    Crawlspace
    Roof
    Metal
    Sewer Information
    Septic Tank
    Utility Features
    Public
    Appliances
    Cooktop, Dishwasher, Disposal, Dryer, Electric Water Heater, Microwave, Range, Refrigerator, Washer, Wine Refrigerator
    Subdivision
    SNOW SUB
    Elementary School
    Carolyn Beatrice Parker Elementary
    Middle School
    Westwood Middle School-AL
    High School
    Gainesville High School-AL
    County
    Alachua
    Region
    GAINESVILLE
    Zoning
    RSF1
    Original List Price
    $850,000
    Days on Market (Cumulative)
    73
    Taxes Annual
    $4,113
    Ownership
    Fee Simple
    MLS #
    GC541202
    Location
    Legal

    IDX information is provided exclusively for personal, non-commercial use, and may not be used for any purpose other than to identify prospective properties consumers may be interested in purchasing. Information is deemed reliable but not guaranteed. Some IDX listings have been excluded from this website. Listing Information presented by local MLS brokerage: Hari Pallempati | WATERSEDGE REALTY GROUP, LLC

    Provided By
    Listed by David Pais (#MFR259502019)
    Listing Office: PAIS REALTY (#MFR259503210)

    Hari Pallempati | WATERSEDGE REALTY GROUP, LLC Have a question about this home?

    Interested in Purchasing 2006 NW 14TH AVENUE?

    Get an estimate on monthly payments on this property.

    $
    years
    Down Payment
    $
    %
    Interest Rate
    %
    Tax Rate
    %
    $
    $annually
    $monthly
    Estimated Monthly Payment
    $0.00
    Loan Amount
    $0.00