(612) 889-3324 hari@myfloridafriend.com WATERSEDGE REALTY GROUP, LLC
    Traffic Dashboard
    Home
    • Our Available Rentals
    • Buying
      • Buying Info
      • Featured Listings
      • Search Homes
    • Selling
    • Sold
    • Communities
    • Articles
    • About
      • Learn More
      • Meet Hari
      • Our Testimonials
      • Contact
    Traffic Dashboard
    Hari Pallempati
    (612) 889-3324 hari@myfloridafriend.com
    • WatersEdge Realty Group, LLC
      9990 Coconut Road Unit 305
      Estero, FL 34135
      (239) 745-8090
    Explore
    • Property Search
    • Communities
    • Buying
    • Selling
    About
    • About
    • Contact Us
    • Testimonials
    • Home
    Local Guide
    • Search by City
    • Search by Subdivision
    • Search by Zip
    • Search by Area
    Legal
    • Privacy
    • Terms
    • DMCA
    • Accessibility
    • Fair Housing
    Account
    • Dashboard
    • Logout
    • Login
    Hari Pallempati | WATERSEDGE REALTY GROUP, LLC - Footer Logo
    ©2026 WATERSEDGE REALTY GROUP, LLC. All rights reserved.
    Website built by CloseHack.
    My Florida Regional MLS DBA Stellar MLS

    IDX information is provided exclusively for personal, non-commercial use, and may not be used for any purpose other than to identify prospective properties consumers may be interested in purchasing. Information is deemed reliable but not guaranteed. Some IDX listings have been excluded from this website. Listing Information presented by local MLS brokerage: Hari Pallempati | WATERSEDGE REALTY GROUP, LLC

    Florida Gulf Coast MLS

    IDX information is provided exclusively for personal, non-commercial use, and may not be used for any purpose other than to identify prospective properties consumers may be interested in purchasing. Information is deemed reliable but not guaranteed.

    Return
    • All Types
    • House+2 more
    • Price
    • Bed/Bath
    • Size
    • Dates
    • Filters
    • Amenities
    • Save
    • Share
    Listings
    No results
    Sort
    Home / Lutz / 18853 TRACER DRIVE
    18853 TRACER DRIVE Lutz, FL 33549 18853 TRACER DRIVE Lutz, FL 33549 18853 TRACER DRIVE Lutz, FL 33549 18853 TRACER DRIVE Lutz, FL 33549 18853 TRACER DRIVE Lutz, FL 33549 18853 TRACER DRIVE Lutz, FL 33549 18853 TRACER DRIVE Lutz, FL 33549 18853 TRACER DRIVE Lutz, FL 33549 18853 TRACER DRIVE Lutz, FL 33549 18853 TRACER DRIVE Lutz, FL 33549 18853 TRACER DRIVE Lutz, FL 33549 18853 TRACER DRIVE Lutz, FL 33549 18853 TRACER DRIVE Lutz, FL 33549 18853 TRACER DRIVE Lutz, FL 33549 18853 TRACER DRIVE Lutz, FL 33549 18853 TRACER DRIVE Lutz, FL 33549 18853 TRACER DRIVE Lutz, FL 33549 18853 TRACER DRIVE Lutz, FL 33549 18853 TRACER DRIVE Lutz, FL 33549 18853 TRACER DRIVE Lutz, FL 33549 18853 TRACER DRIVE Lutz, FL 33549 18853 TRACER DRIVE Lutz, FL 33549 18853 TRACER DRIVE Lutz, FL 33549 18853 TRACER DRIVE Lutz, FL 33549 18853 TRACER DRIVE Lutz, FL 33549 18853 TRACER DRIVE Lutz, FL 33549 18853 TRACER DRIVE Lutz, FL 33549 18853 TRACER DRIVE Lutz, FL 33549 18853 TRACER DRIVE Lutz, FL 33549 18853 TRACER DRIVE Lutz, FL 33549 18853 TRACER DRIVE Lutz, FL 33549 18853 TRACER DRIVE Lutz, FL 33549 18853 TRACER DRIVE Lutz, FL 33549 18853 TRACER DRIVE Lutz, FL 33549 18853 TRACER DRIVE Lutz, FL 33549 18853 TRACER DRIVE Lutz, FL 33549 18853 TRACER DRIVE Lutz, FL 33549 18853 TRACER DRIVE Lutz, FL 33549 18853 TRACER DRIVE Lutz, FL 33549 View All Photos

    $575,000

    | Active

    18853 TRACER DRIVE

    Lutz, FL 33549

    4,322
    Square Feet
    5
    Beds
    4.5
    Baths
    0.31
    Acres
    294
    Days on Market
    MFRTB8496978
    MLS#
    House
    Structure
    Residential
    Zone
    Contact

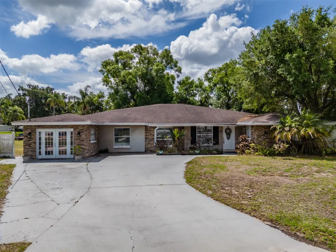
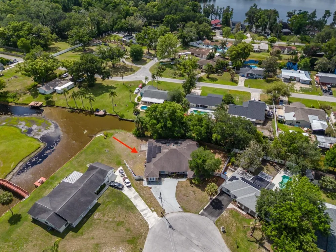
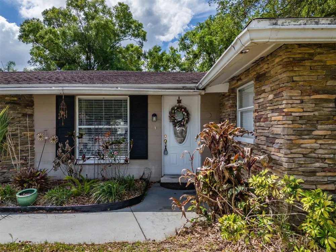
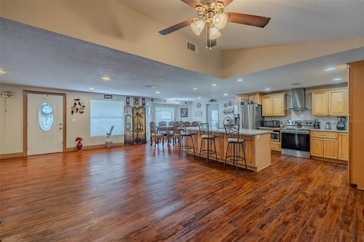
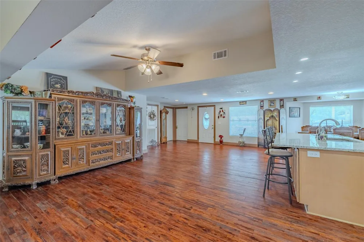
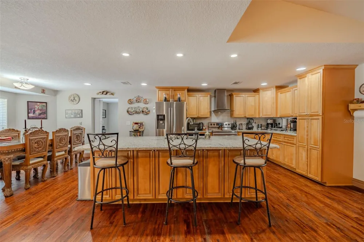
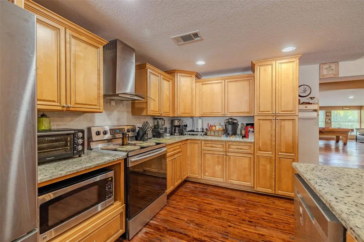
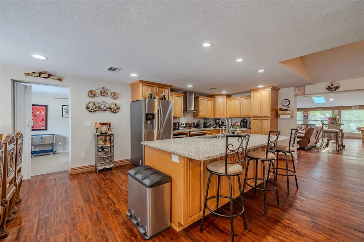
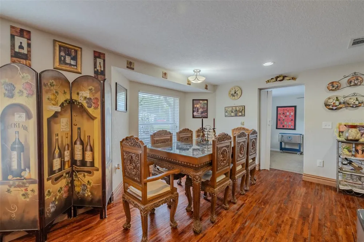
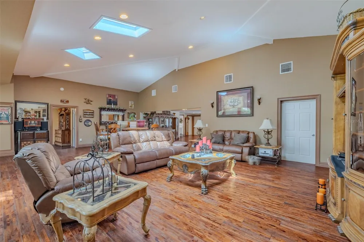
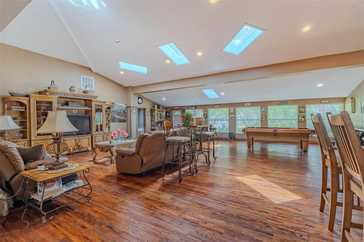
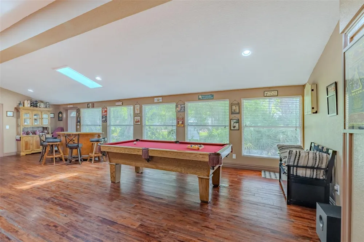
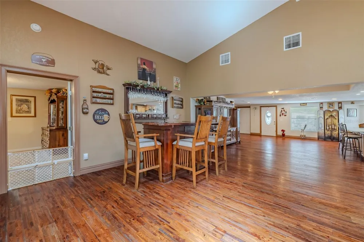
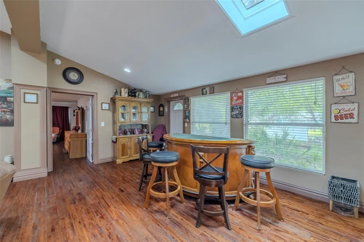
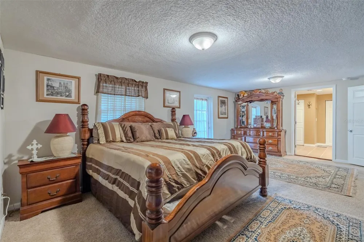
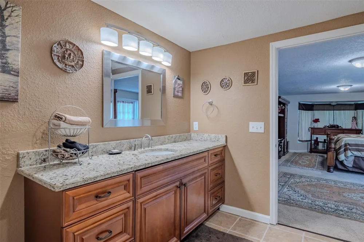
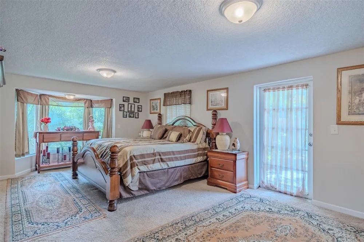
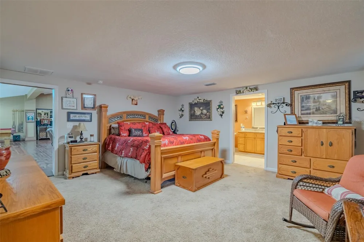
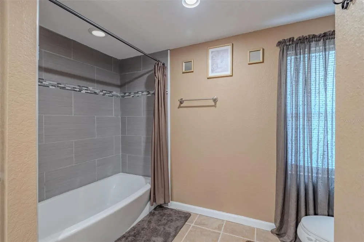
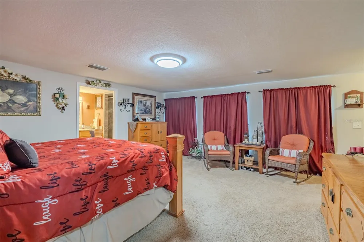
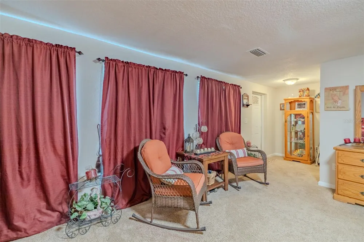
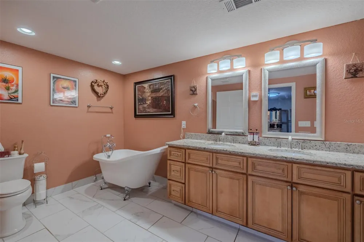
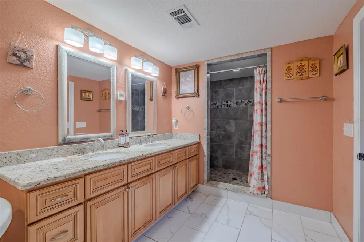
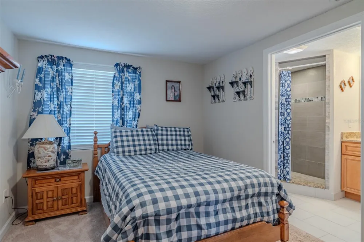
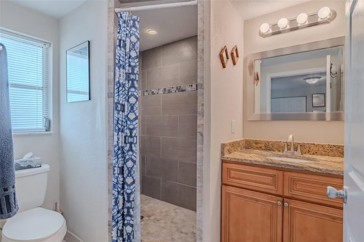
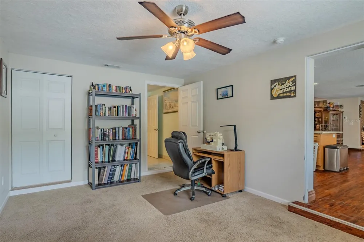
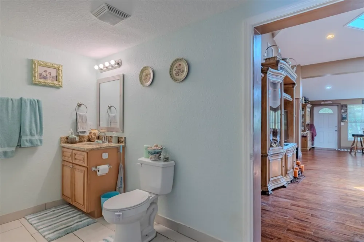
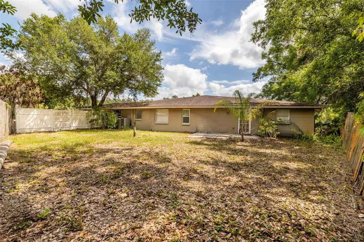
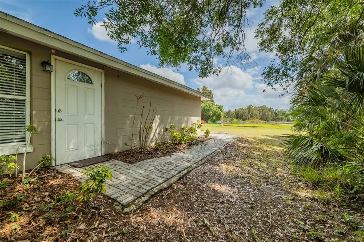
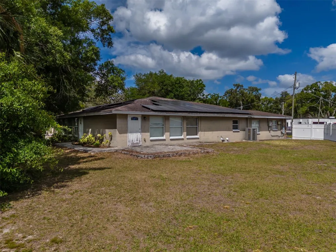
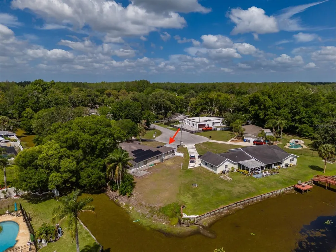
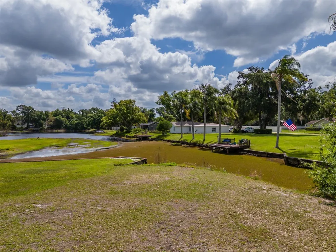
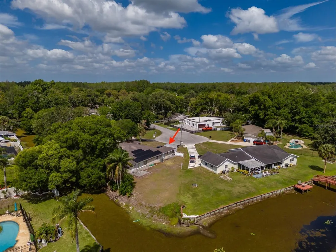
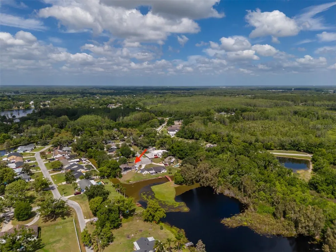
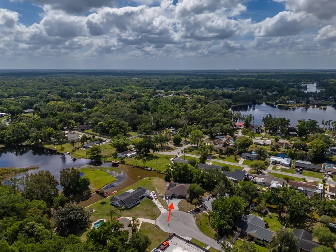
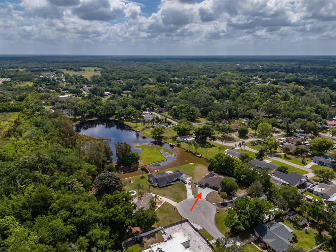
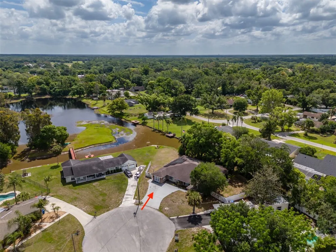
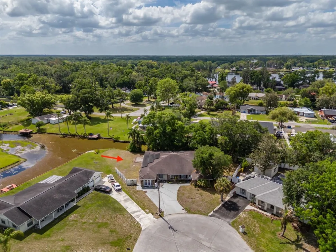
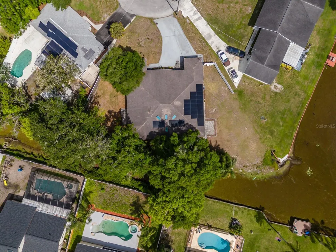
    Located in an established area of Lutz, this expansive 5-bedroom, 4.5-bath residence offers over 4,000 square feet of living space with a layout designed for flexibility, comfort, and everyday livability. From the moment you enter, the home opens into a bright, flowing interior with multiple living areas that adapt to a variety of lifestyles. The presence of dual primary suites creates options rarely found at this scale—whether for extended household living, long-term guests, or simply the ability to spread out and live with ease. The main primary suite is positioned to take full advantage of the home’s setting, overlooking a pond with direct access to a private patio. The space is complemented by dual vanities, an oversized walk-in shower, and a generously sized walk-in closet, designed for both function and comfort. The kitchen features newer cabinetry, granite countertops, and stainless steel appliances, offering a clean and practical space that connects naturally to the main living areas. Additional updates include flooring, electrical, and plumbing, contributing to a home that is ready to be enjoyed without immediate projects. Outdoors, the pond and private dock create a quiet backdrop that adds depth to the property, while the yard provides usable space. With no HOA restrictions, the property offers a level of flexibility that is increasingly limited in the area. Optional access to ski-friendly Lake Keen, located just a few blocks away, adds another dimension for those who enjoy time on the water. Conveniently located with access to Tampa, major roadways, shopping, and dining, this home brings together space, setting, and versatility in a way that is not often available in one property. If you’re looking for: space that actually works, flexibility for real life, a setting that feels different from everything else - you should see this one.

    Property Details
    Interior
    Cathedral Ceiling(s), Ceiling Fans(s), Eat-in Kitchen, Kitchen/Family Room Combo, Primary Bedroom Main Floor, Walk-In Closet(s)
    Heating
    Central
    Cooling Features
    Central Air
    Bedrooms
    5
    Bathrooms
    4.5
    Full Baths
    4
    Half Baths
    1
    Stories
    1
    Exterior Materials
    Sidewalk
    Acres
    0.31
    Square Feet
    4322.0
    Property Type
    Purchase
    Year Built
    1965
    Foundation
    Slab
    Roof
    Shingle
    Sewer Information
    Septic Tank
    Utility Source
    Well
    Utility Features
    Cable Available, Electricity Connected
    Appliances
    Dryer, Microwave, Range, Range Hood, Refrigerator, Washer
    Subdivision
    TRACERS LAKE KEEN ESTATES UNI
    County
    Hillsborough
    Region
    LUTZ
    Zoning
    RSC-4
    Original List Price
    $675,000
    Days on Market (Cumulative)
    294
    Taxes Annual
    $6,540
    Ownership
    Fee Simple
    MLS #
    TB8496978
    Property Subtype
    Single Family Residence
    Parcel Number
    U-07-27-19-19Y-000000-00034.0
    MLS #
    TB8496978
    Date Listed
    April 16, 2026
    Address
    18853 TRACER DRIVE
    Location
    Legal

    IDX information is provided exclusively for personal, non-commercial use, and may not be used for any purpose other than to identify prospective properties consumers may be interested in purchasing. Information is deemed reliable but not guaranteed. Some IDX listings have been excluded from this website. Listing Information presented by local MLS brokerage: Hari Pallempati | WATERSEDGE REALTY GROUP, LLC

    Provided By
    Listed by Alla Giovinco (#MFR266017227)
    Listing Office: REALTY ONE GROUP ADVANTAGE (#MFR261510424)

    Hari Pallempati | WATERSEDGE REALTY GROUP, LLC Have a question about this home?

    Interested in Purchasing 18853 TRACER DRIVE?

    Get an estimate on monthly payments on this property.

    $
    years
    Down Payment
    $
    %
    Interest Rate
    %
    Tax Rate
    %
    $
    $annually
    $monthly
    Estimated Monthly Payment
    $0.00
    Loan Amount
    $0.00