(612) 889-3324 hari@myfloridafriend.com WATERSEDGE REALTY GROUP, LLC
    Traffic Dashboard
    Home
    • Our Available Rentals
    • Buying
      • Buying Info
      • Featured Listings
      • Search Homes
    • Selling
    • Sold
    • Communities
    • Articles
    • About
      • Learn More
      • Meet Hari
      • Our Testimonials
      • Contact
    Traffic Dashboard
    Hari Pallempati
    (612) 889-3324 hari@myfloridafriend.com
    • WatersEdge Realty Group, LLC
      9990 Coconut Road Unit 305
      Estero, FL 34135
      (239) 745-8090
    Explore
    • Property Search
    • Communities
    • Buying
    • Selling
    About
    • About
    • Contact Us
    • Testimonials
    • Home
    Local Guide
    • Search by City
    • Search by Subdivision
    • Search by Zip
    • Search by Area
    Legal
    • Privacy
    • Terms
    • DMCA
    • Accessibility
    • Fair Housing
    Account
    • Dashboard
    • Logout
    • Login
    Hari Pallempati | WATERSEDGE REALTY GROUP, LLC - Footer Logo
    ©2026 WATERSEDGE REALTY GROUP, LLC. All rights reserved.
    Website built by CloseHack.
    My Florida Regional MLS DBA Stellar MLS

    IDX information is provided exclusively for personal, non-commercial use, and may not be used for any purpose other than to identify prospective properties consumers may be interested in purchasing. Information is deemed reliable but not guaranteed. Some IDX listings have been excluded from this website. Listing Information presented by local MLS brokerage: Hari Pallempati | WATERSEDGE REALTY GROUP, LLC

    Florida Gulf Coast MLS

    IDX information is provided exclusively for personal, non-commercial use, and may not be used for any purpose other than to identify prospective properties consumers may be interested in purchasing. Information is deemed reliable but not guaranteed.

    Return
    • All Types
    • House+2 more
    • Price
    • Bed/Bath
    • Size
    • Dates
    • Filters
    • Amenities
    • Save
    • Share
    Listings
    No results
    Sort
    Home / Valrico / 1424 DUMONT DRIVE
    1424 DUMONT DRIVE Valrico, FL 33596 1424 DUMONT DRIVE Valrico, FL 33596 1424 DUMONT DRIVE Valrico, FL 33596 1424 DUMONT DRIVE Valrico, FL 33596 1424 DUMONT DRIVE Valrico, FL 33596 1424 DUMONT DRIVE Valrico, FL 33596 1424 DUMONT DRIVE Valrico, FL 33596 1424 DUMONT DRIVE Valrico, FL 33596 1424 DUMONT DRIVE Valrico, FL 33596 1424 DUMONT DRIVE Valrico, FL 33596 1424 DUMONT DRIVE Valrico, FL 33596 1424 DUMONT DRIVE Valrico, FL 33596 1424 DUMONT DRIVE Valrico, FL 33596 1424 DUMONT DRIVE Valrico, FL 33596 1424 DUMONT DRIVE Valrico, FL 33596 1424 DUMONT DRIVE Valrico, FL 33596 1424 DUMONT DRIVE Valrico, FL 33596 1424 DUMONT DRIVE Valrico, FL 33596 1424 DUMONT DRIVE Valrico, FL 33596 1424 DUMONT DRIVE Valrico, FL 33596 1424 DUMONT DRIVE Valrico, FL 33596 1424 DUMONT DRIVE Valrico, FL 33596 1424 DUMONT DRIVE Valrico, FL 33596 1424 DUMONT DRIVE Valrico, FL 33596 1424 DUMONT DRIVE Valrico, FL 33596 1424 DUMONT DRIVE Valrico, FL 33596 1424 DUMONT DRIVE Valrico, FL 33596 1424 DUMONT DRIVE Valrico, FL 33596 1424 DUMONT DRIVE Valrico, FL 33596 1424 DUMONT DRIVE Valrico, FL 33596 1424 DUMONT DRIVE Valrico, FL 33596 1424 DUMONT DRIVE Valrico, FL 33596 1424 DUMONT DRIVE Valrico, FL 33596 1424 DUMONT DRIVE Valrico, FL 33596 1424 DUMONT DRIVE Valrico, FL 33596 1424 DUMONT DRIVE Valrico, FL 33596 1424 DUMONT DRIVE Valrico, FL 33596 1424 DUMONT DRIVE Valrico, FL 33596 1424 DUMONT DRIVE Valrico, FL 33596 1424 DUMONT DRIVE Valrico, FL 33596 1424 DUMONT DRIVE Valrico, FL 33596 1424 DUMONT DRIVE Valrico, FL 33596 1424 DUMONT DRIVE Valrico, FL 33596 1424 DUMONT DRIVE Valrico, FL 33596 View All Photos

    $470,000

    | Active

    1424 DUMONT DRIVE

    Valrico, FL 33596

    3,222
    Square Feet
    4
    Beds
    3
    Baths
    0.21
    Acres
    17
    Days on Market
    MFRTB8540999
    MLS#
    House
    Structure
    Residential
    Zone
    Contact

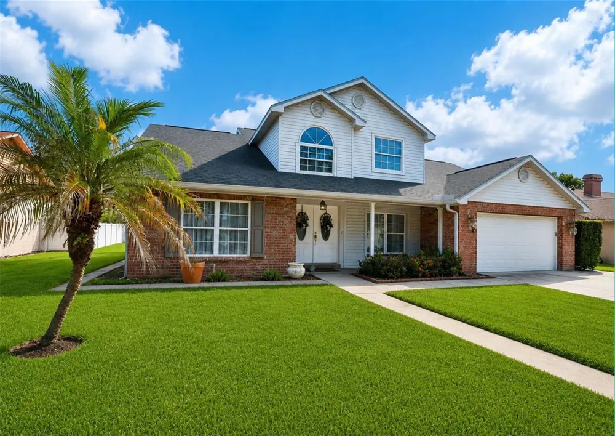
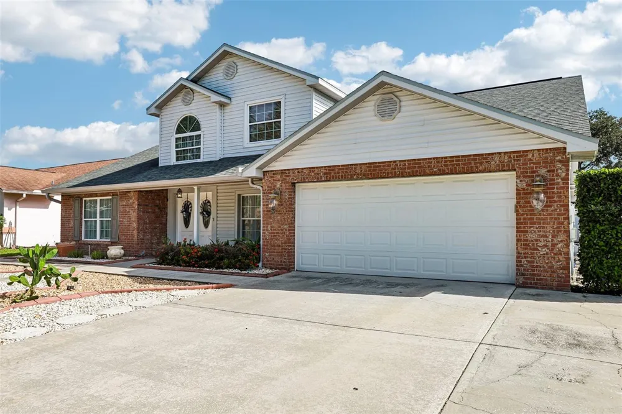
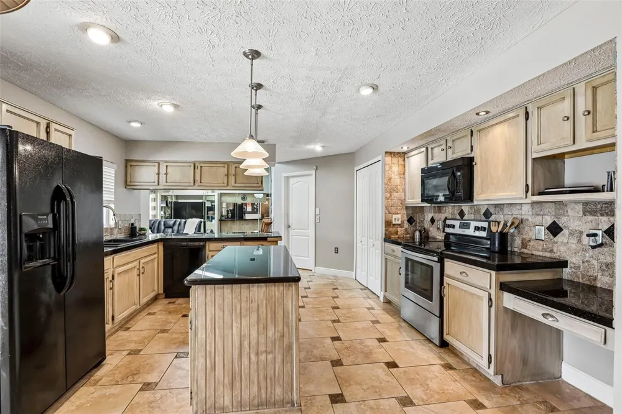
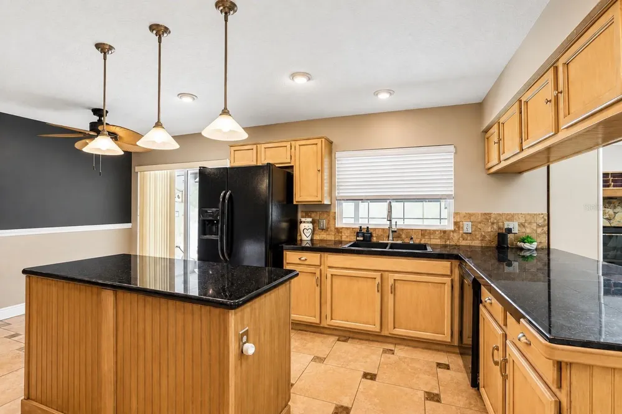
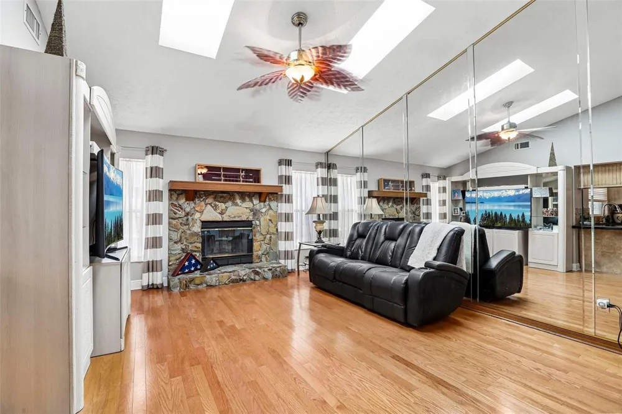
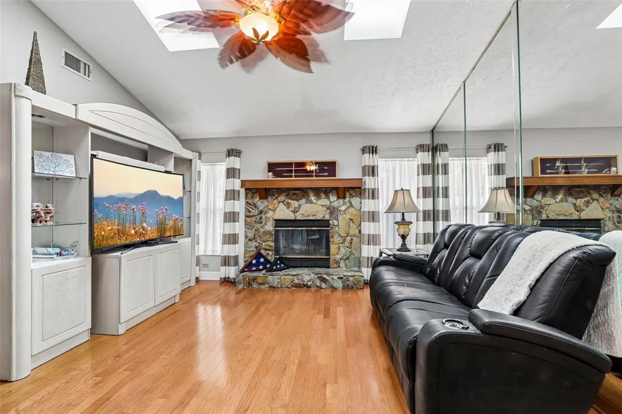
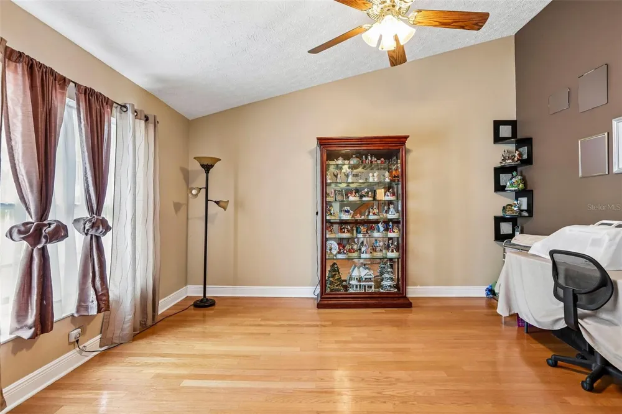
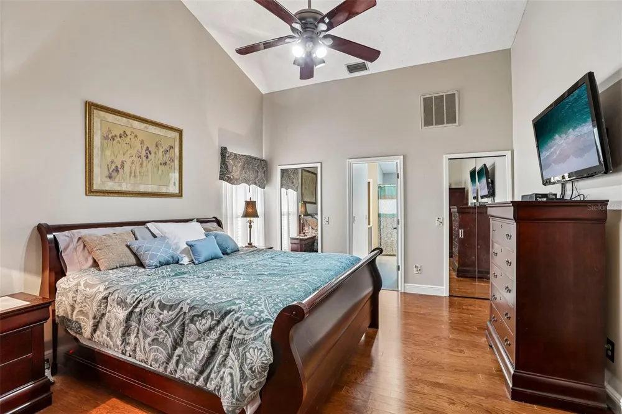
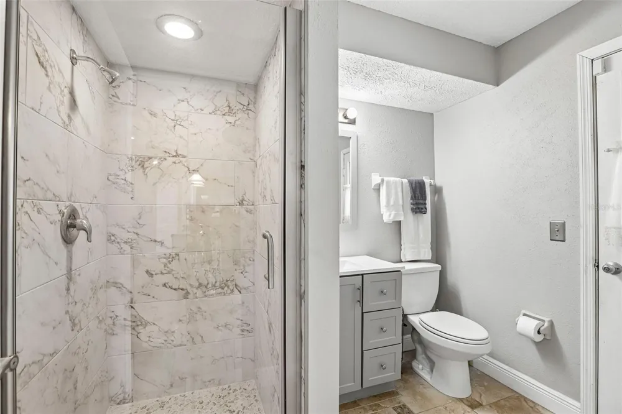
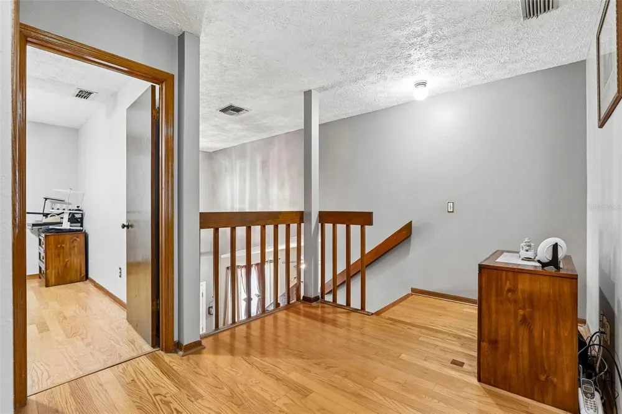
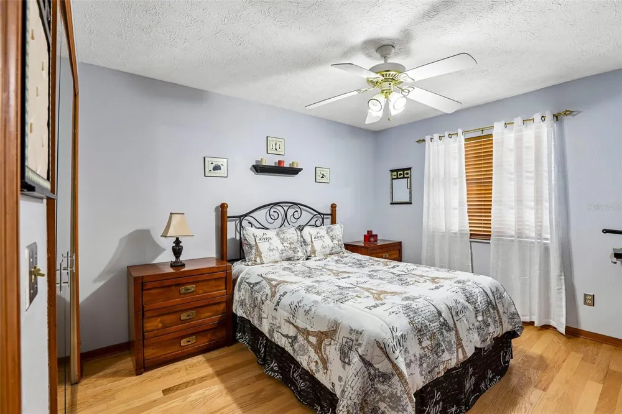
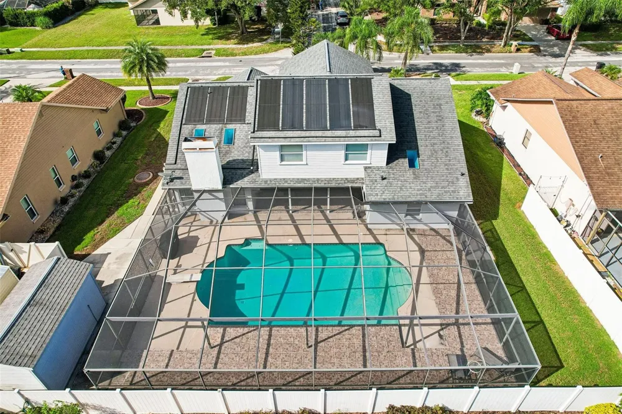
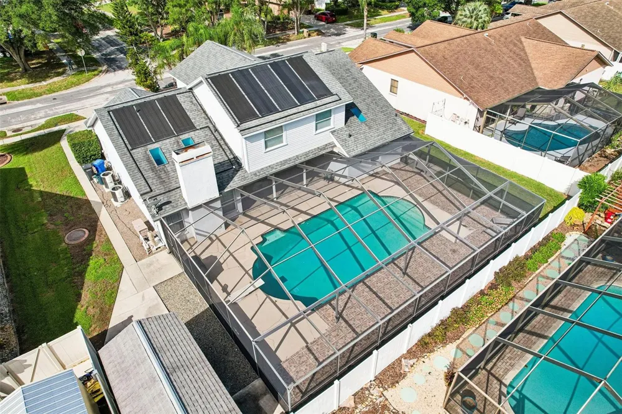
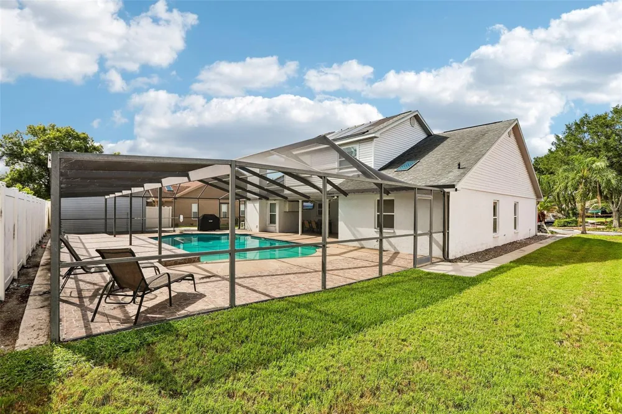
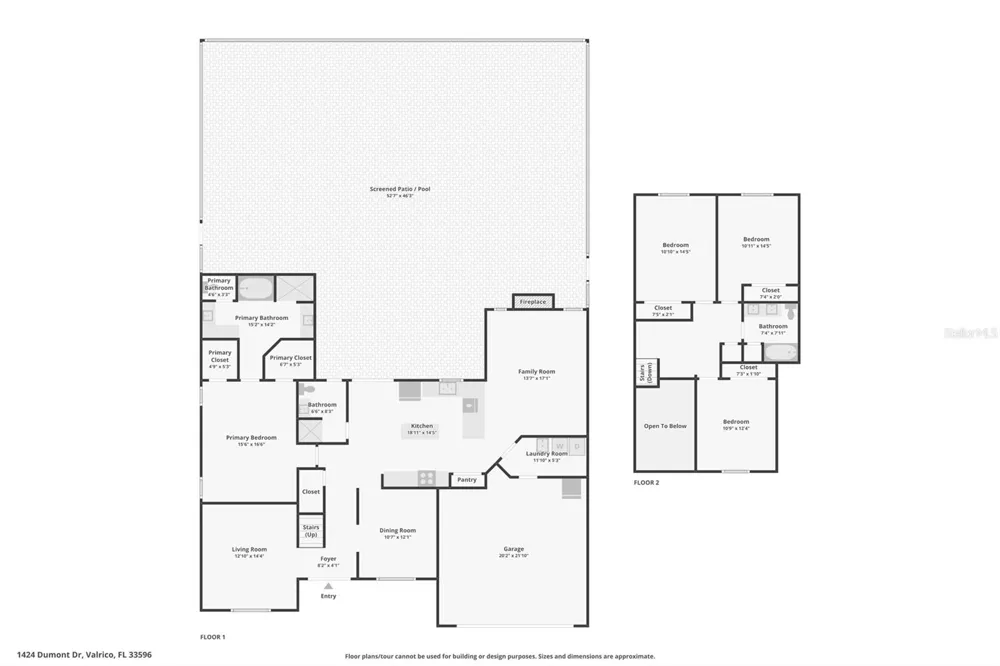
    ORIGINAL OWNERS of this highly desirable Bloomingdale home! This beautifully maintained 4-bedroom, 3-bath pool home, with hard wood floors throughout, offers an ideal blend of comfort, functionality, and Florida living, with NO CDD fees and low HOA fees. From the moment you enter the open and airy foyer, you'll appreciate the thoughtful floor plan, with the formal living and dining rooms creating inviting spaces for entertaining while maintaining an open connection throughout the home. At the heart of the home is the chef-inspired kitchen, featuring black and stainless-steel appliances, abundant cabinetry, a center island, generous granite counter space, and a spacious breakfast nook overlooking the pool, making it the perfect gathering place for family and friends. The downstairs bathroom has been beautifully renovated with a newly tiled shower and floors, along with a new vanity and updated fixtures. The expansive family room features gorgeous hardwood flooring and a wood-burning fireplace, creating a warm and inviting space for relaxing. The spacious primary suite offers beautiful hardwood floors, dual closets, and a renovated en-suite bathroom complete with separate vanities and sinks, a soaking tub, and a walk-in shower. Three additional bedrooms and a versatile loft are thoughtfully situated upstairs, providing plenty of space for family, guests, a home office, or even a second living area, making this home ideal for multigenerational living. Step outside into your private backyard oasis, where you'll find an oversized screened-in pool and covered lanai designed for year-round Florida enjoyment. Whatever your outdoor activities from outdoor cookouts, gathering with family and friends, or simply relaxing after a refreshing swim, this outdoor space is sure to become a favorite retreat. The roof is approximately 7 years old. Located in sought-after Bloomingdale, this home is surrounded by top-rated schools, beautiful parks, shopping, dining, golf, and convenient access to I-75, downtown Tampa, and MacDill Air Force Base. This is a wonderful opportunity to own a spacious and thoughtfully designed home in one of the area's most desirable communities.

    Open Houses
    • Sun, Sep 13 · 3:00 PM – 6:00 PM
    Property Details
    Interior
    Ceiling Fans(s), Eat-in Kitchen, Kitchen/Family Room Combo, Primary Bedroom Main Floor, Split Bedroom, Stone Counters, Window Tr
    Heating
    Central
    Cooling Features
    Central Air
    Bedrooms
    4
    Bathrooms
    3.0
    Full Baths
    3
    Pool
    1
    Pool Description
    Gunite, Heated, In Ground, Screen Enclosure, Solar Heat
    Pool Features
    Gunite, Heated, In Ground, Screen Enclosure, Solar Heat
    Exterior Materials
    Private Mailbox, Sidewalk
    Acres
    0.21
    Square Feet
    3222.0
    Parking
    1
    Parking Spaces
    2
    Parking Type
    Garage
    Parking Garage Spaces
    2.0
    Property Type
    Purchase
    Year Built
    1987
    Foundation
    Slab
    Roof
    Shingle
    Sewer Information
    Public Sewer
    Utility Source
    Public
    Utility Features
    Cable Connected, Electricity Connected, Sewer Connected, Sprinkler Meter
    Appliances
    Dishwasher, Disposal, Electric Water Heater, Microwave, Range, Refrigerator
    Subdivision
    BLOOMINGDALE SEC W
    Community Features
    Playground, Racquetball, Sidewalks, Tennis Court(s)
    Elementary School
    Cimino-HB
    Middle School
    Burns-HB
    High School
    Bloomingdale-HB
    County
    Hillsborough
    Region
    VALRICO
    Zoning
    PD
    Original List Price
    $495,000
    Days on Market (Cumulative)
    17
    Taxes Annual
    $2,664
    Pets
    1
    Pets Allowed
    1
    Ownership
    Fee Simple
    MLS #
    TB8540999
    Location
    Legal

    IDX information is provided exclusively for personal, non-commercial use, and may not be used for any purpose other than to identify prospective properties consumers may be interested in purchasing. Information is deemed reliable but not guaranteed. Some IDX listings have been excluded from this website. Listing Information presented by local MLS brokerage: Hari Pallempati | WATERSEDGE REALTY GROUP, LLC

    Provided By
    Listed by Lori Moses (#MFR261539715)
    Listing Office: EXIT BAYSHORE REALTY (#MFR775278)

    Hari Pallempati | WATERSEDGE REALTY GROUP, LLC Have a question about this home?

    Interested in Purchasing 1424 DUMONT DRIVE?

    Get an estimate on monthly payments on this property.

    $
    years
    Down Payment
    $
    %
    Interest Rate
    %
    Tax Rate
    %
    $
    $annually
    $monthly
    Estimated Monthly Payment
    $0.00
    Loan Amount
    $0.00