(612) 889-3324 hari@myfloridafriend.com WATERSEDGE REALTY GROUP, LLC
    Traffic Dashboard
    Home
    • Our Available Rentals
    • Buying
      • Buying Info
      • Featured Listings
      • Search Homes
    • Selling
    • Sold
    • Communities
    • Articles
    • About
      • Learn More
      • Meet Hari
      • Our Testimonials
      • Contact
    Traffic Dashboard
    Hari Pallempati
    (612) 889-3324 hari@myfloridafriend.com
    • WatersEdge Realty Group, LLC
      9990 Coconut Road Unit 305
      Estero, FL 34135
      (239) 745-8090
    Explore
    • Property Search
    • Communities
    • Buying
    • Selling
    About
    • About
    • Contact Us
    • Testimonials
    • Home
    Local Guide
    • Search by City
    • Search by Subdivision
    • Search by Zip
    • Search by Area
    Legal
    • Privacy
    • Terms
    • DMCA
    • Accessibility
    • Fair Housing
    Account
    • Dashboard
    • Logout
    • Login
    Hari Pallempati | WATERSEDGE REALTY GROUP, LLC - Footer Logo
    ©2026 WATERSEDGE REALTY GROUP, LLC. All rights reserved.
    Website built by CloseHack.
    My Florida Regional MLS DBA Stellar MLS

    IDX information is provided exclusively for personal, non-commercial use, and may not be used for any purpose other than to identify prospective properties consumers may be interested in purchasing. Information is deemed reliable but not guaranteed. Some IDX listings have been excluded from this website. Listing Information presented by local MLS brokerage: Hari Pallempati | WATERSEDGE REALTY GROUP, LLC

    Florida Gulf Coast MLS

    IDX information is provided exclusively for personal, non-commercial use, and may not be used for any purpose other than to identify prospective properties consumers may be interested in purchasing. Information is deemed reliable but not guaranteed.

    Return
    • All Types
    • House+2 more
    • Price
    • Bed/Bath
    • Size
    • Dates
    • Filters
    • Amenities
    • Save
    • Share
    Listings
    No results
    Sort
    Home / Orlando / 13622 ABBERWICK DRIVE
    13622 ABBERWICK DRIVE Orlando, FL 32832 13622 ABBERWICK DRIVE Orlando, FL 32832 13622 ABBERWICK DRIVE Orlando, FL 32832 13622 ABBERWICK DRIVE Orlando, FL 32832 13622 ABBERWICK DRIVE Orlando, FL 32832 13622 ABBERWICK DRIVE Orlando, FL 32832 13622 ABBERWICK DRIVE Orlando, FL 32832 13622 ABBERWICK DRIVE Orlando, FL 32832 13622 ABBERWICK DRIVE Orlando, FL 32832 13622 ABBERWICK DRIVE Orlando, FL 32832 13622 ABBERWICK DRIVE Orlando, FL 32832 13622 ABBERWICK DRIVE Orlando, FL 32832 13622 ABBERWICK DRIVE Orlando, FL 32832 13622 ABBERWICK DRIVE Orlando, FL 32832 13622 ABBERWICK DRIVE Orlando, FL 32832 13622 ABBERWICK DRIVE Orlando, FL 32832 13622 ABBERWICK DRIVE Orlando, FL 32832 13622 ABBERWICK DRIVE Orlando, FL 32832 13622 ABBERWICK DRIVE Orlando, FL 32832 13622 ABBERWICK DRIVE Orlando, FL 32832 13622 ABBERWICK DRIVE Orlando, FL 32832 13622 ABBERWICK DRIVE Orlando, FL 32832 13622 ABBERWICK DRIVE Orlando, FL 32832 13622 ABBERWICK DRIVE Orlando, FL 32832 13622 ABBERWICK DRIVE Orlando, FL 32832 13622 ABBERWICK DRIVE Orlando, FL 32832 13622 ABBERWICK DRIVE Orlando, FL 32832 13622 ABBERWICK DRIVE Orlando, FL 32832 13622 ABBERWICK DRIVE Orlando, FL 32832 13622 ABBERWICK DRIVE Orlando, FL 32832 13622 ABBERWICK DRIVE Orlando, FL 32832 13622 ABBERWICK DRIVE Orlando, FL 32832 13622 ABBERWICK DRIVE Orlando, FL 32832 13622 ABBERWICK DRIVE Orlando, FL 32832 13622 ABBERWICK DRIVE Orlando, FL 32832 13622 ABBERWICK DRIVE Orlando, FL 32832 13622 ABBERWICK DRIVE Orlando, FL 32832 13622 ABBERWICK DRIVE Orlando, FL 32832 13622 ABBERWICK DRIVE Orlando, FL 32832 13622 ABBERWICK DRIVE Orlando, FL 32832 13622 ABBERWICK DRIVE Orlando, FL 32832 13622 ABBERWICK DRIVE Orlando, FL 32832 13622 ABBERWICK DRIVE Orlando, FL 32832 13622 ABBERWICK DRIVE Orlando, FL 32832 13622 ABBERWICK DRIVE Orlando, FL 32832 13622 ABBERWICK DRIVE Orlando, FL 32832 13622 ABBERWICK DRIVE Orlando, FL 32832 13622 ABBERWICK DRIVE Orlando, FL 32832 13622 ABBERWICK DRIVE Orlando, FL 32832 13622 ABBERWICK DRIVE Orlando, FL 32832 13622 ABBERWICK DRIVE Orlando, FL 32832 13622 ABBERWICK DRIVE Orlando, FL 32832 13622 ABBERWICK DRIVE Orlando, FL 32832 13622 ABBERWICK DRIVE Orlando, FL 32832 13622 ABBERWICK DRIVE Orlando, FL 32832 13622 ABBERWICK DRIVE Orlando, FL 32832 13622 ABBERWICK DRIVE Orlando, FL 32832 13622 ABBERWICK DRIVE Orlando, FL 32832 13622 ABBERWICK DRIVE Orlando, FL 32832 13622 ABBERWICK DRIVE Orlando, FL 32832 13622 ABBERWICK DRIVE Orlando, FL 32832 13622 ABBERWICK DRIVE Orlando, FL 32832 13622 ABBERWICK DRIVE Orlando, FL 32832 13622 ABBERWICK DRIVE Orlando, FL 32832 13622 ABBERWICK DRIVE Orlando, FL 32832 13622 ABBERWICK DRIVE Orlando, FL 32832 13622 ABBERWICK DRIVE Orlando, FL 32832 View All Photos

    $1,399,990

    | Active

    13622 ABBERWICK DRIVE

    Orlando, FL 32832

    5,474
    Square Feet
    4
    Beds
    4
    Baths
    0.17
    Acres
    3
    Days on Market
    MFRO6439993
    MLS#
    House
    Structure
    Residential
    Zone
    Contact

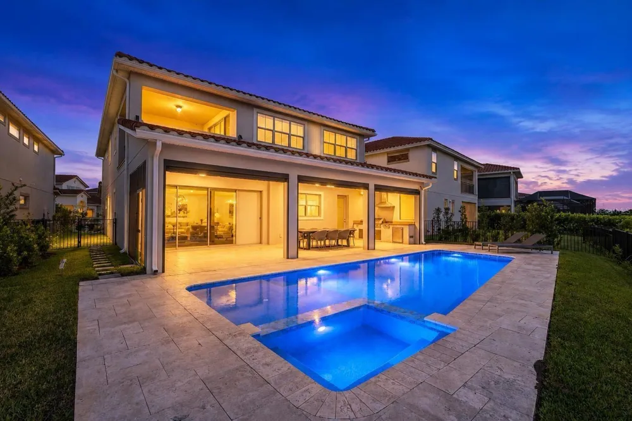
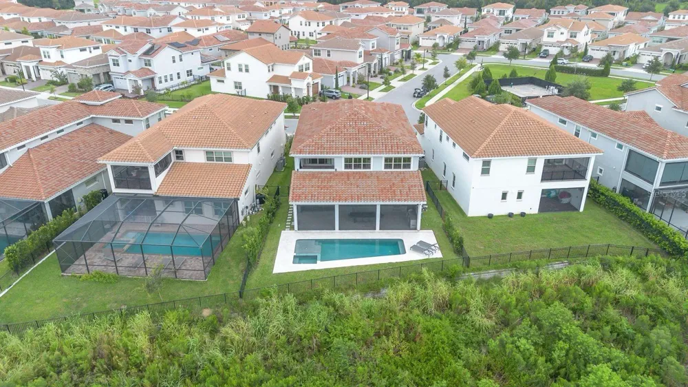
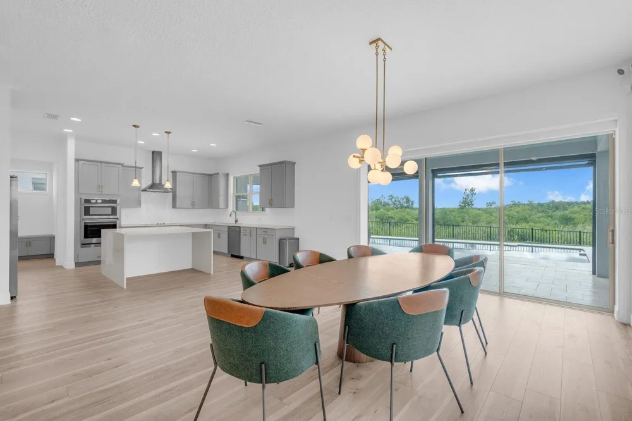
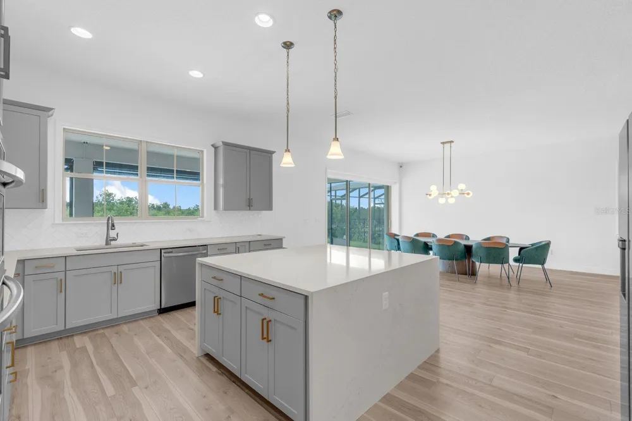
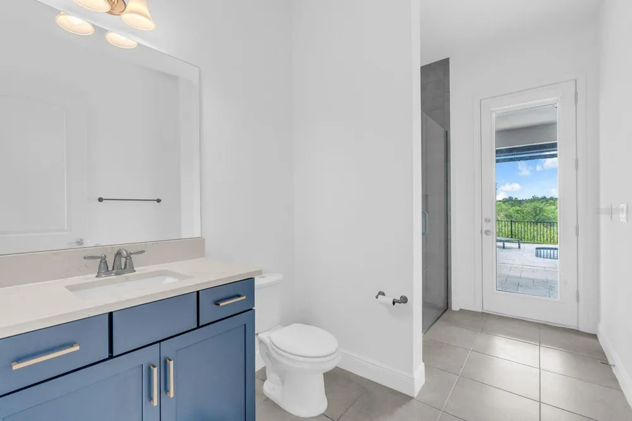
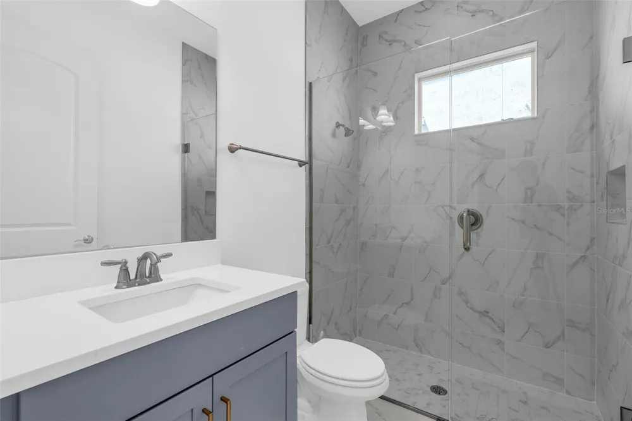
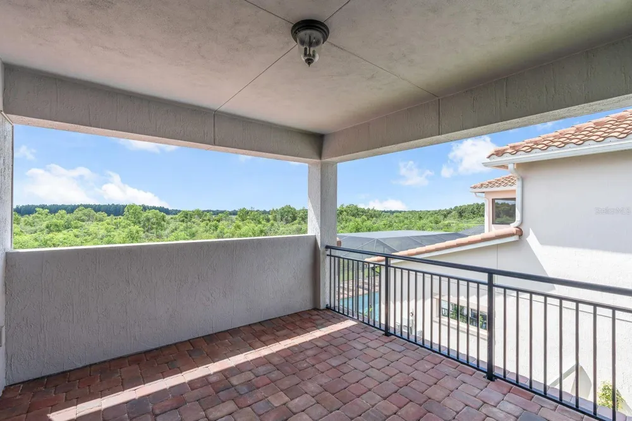
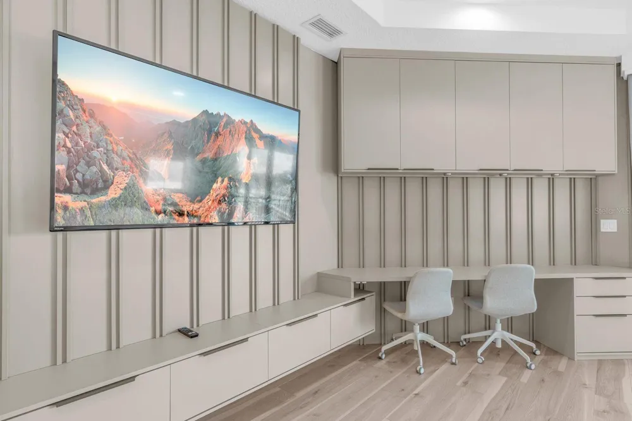
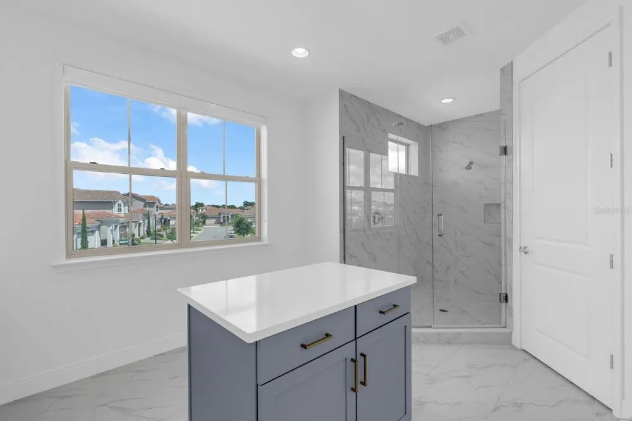
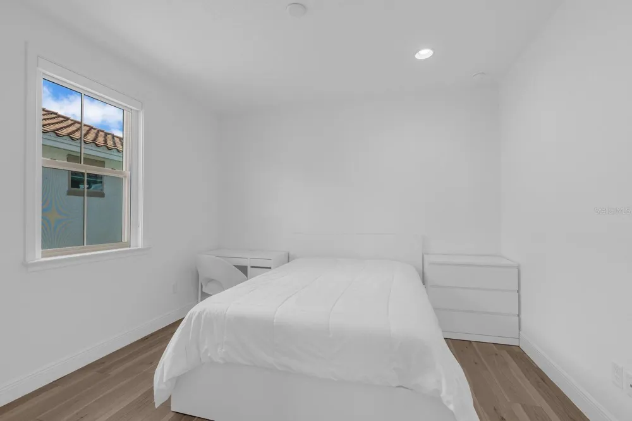
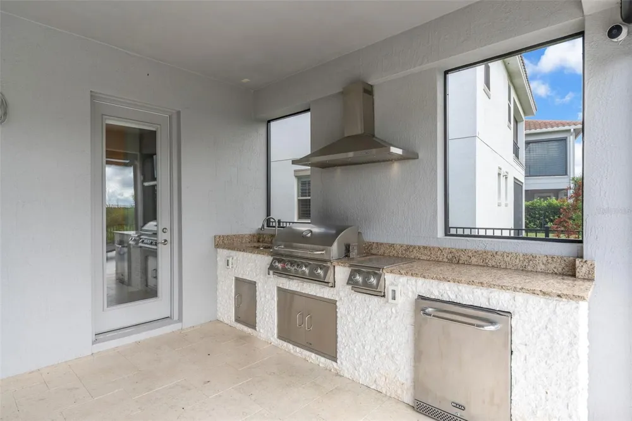
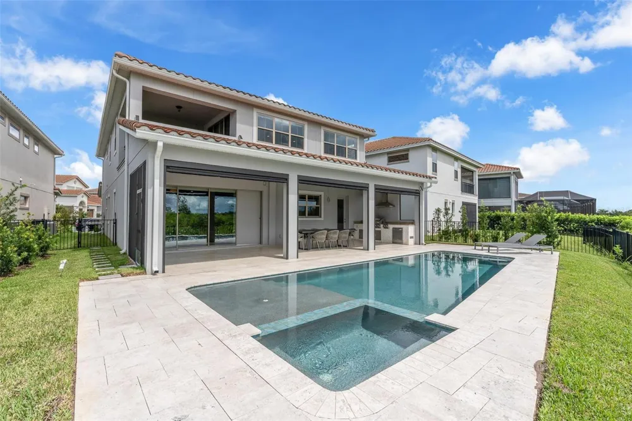
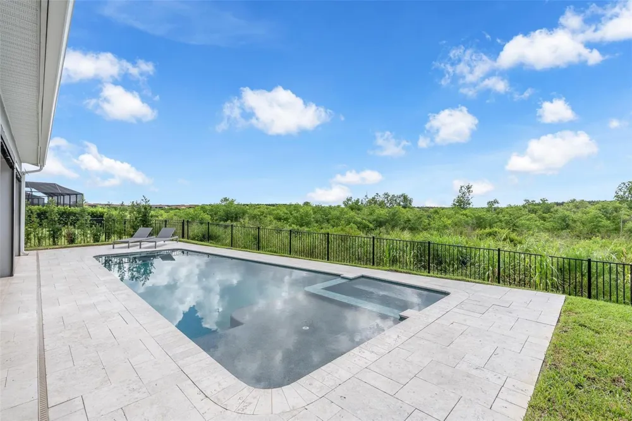
    FULLY FURNISHED | CONSERVATION/GREEN-SPACE VIEW | EXCEPTIONAL OUTDOOR LIVING | PRIVATE HEATED POOL & SUMMER KITCHEN. Luxury living awaits in this stunning two-story Pinehurst residence by Jones Homes USA, ideally located in the prestigious guard-gated Eagle Creek community in Lake Nona. Featuring distinctive contemporary Florida-inspired architecture, this exceptional home combines sophisticated interiors with an impressive outdoor living experience, offering a private heated pool, screen enclosure, travertine marble pool deck, and a fully equipped Outdoor Kitchen / Summer Kitchen with grill, hood, countertops, and additional appliances/equipment—perfect for entertaining and enjoying the Florida lifestyle. The generous backyard overlooks serene conservation/green space, creating a peaceful and private setting. This beautifully designed home offers 4 spacious bedrooms, including a convenient guest suite on the first floor, plus a generous upstairs loft/den. The gourmet kitchen features elegant gray cabinetry, quartz countertops, and a functional open-concept design that flows seamlessly into the spacious living and dining areas. Vinyl flooring throughout the main living areas adds both style and easy maintenance. The expansive upstairs primary suite offers a private retreat with two walk-in closets and a luxurious ensuite bathroom designed for relaxation. The exceptional outdoor living area is truly a highlight of the property, with ample space for dining, lounging, entertaining, and enjoying the tranquil green-space views. A private upstairs balcony provides an additional peaceful outdoor retreat. Offered fully furnished, with all furniture included, this move-in-ready residence allows you to enjoy the home from day one. For buyers who prefer an unfurnished property, it may also be purchased without the furniture. Located in the highly desirable Eagle Creek community, residents enjoy a guard-gated entrance and an exceptional collection of amenities, including resort-style pools, clubhouse, fitness center, tennis, pickleball and sports courts, playground, dog park, walking areas, and a premier golf lifestyle. Conveniently located near Lake Nona Medical City, top-rated schools, Orlando International Airport, shopping, dining, and entertainment. A rare opportunity to own a sophisticated contemporary Florida-inspired Pinehurst residence where fully furnished luxury, conservation/green-space views, and exceptional outdoor living come together—with a private heated pool, screen enclosure, and fully equipped Summer Kitchen—in one of Orlando's most sought-after communities.

    Open Houses
    • Sat, Sep 12 · 3:00 PM – 6:00 PM
    • Sun, Sep 13 · 5:00 PM – 8:00 PM
    Property Details
    Interior
    Eat-in Kitchen, Kitchen/Family Room Combo, Living Room/Dining Room Combo, Open Floorplan, PrimaryBedroom Upstairs, Solid Wood Ca
    Heating
    Central
    Cooling Features
    Central Air
    Bedrooms
    4
    Bathrooms
    4.0
    Full Baths
    4
    Lot Features
    Sidewalk, Paved
    Lot Description
    Sidewalk, Paved
    Pool
    1
    Pool Description
    Heated, In Ground, Screen Enclosure, Tile
    Pool Features
    Heated, In Ground, Screen Enclosure, Tile
    Exterior Materials
    Balcony, Garden, Lighting, Outdoor Grill, Sidewalk
    Pool Shared
    1
    Acres
    0.17
    Square Feet
    5474.0
    Parking Features
    Driveway, Garage Door Opener
    Parking
    1
    Parking Type
    Driveway
    Parking Garage Spaces
    2.0
    Property Type
    Purchase
    Year Built
    2022
    Foundation
    Slab
    Roof
    Tile
    Sewer Information
    Public Sewer
    Utility Source
    Public
    Utility Features
    BB/HS Internet Available, Cable Available, Electricity Available, Sewer Available, Water Available
    Appliances
    Convection Oven, Cooktop, Dishwasher, Dryer, Microwave, Refrigerator, Washer
    Subdivision
    EAGLE CRK VILLAGE I
    Community Features
    Clubhouse, Dog Park, Fitness Center, Gated Community - Guard, Park, Playground, Pool, Sidewalks, Tennis Court(s)
    Elementary School
    Eagle Creek Elementary
    Middle School
    Luminary Middle
    High School
    Lake Nona High
    County
    Orange
    Region
    ORLANDO
    Zoning
    P-D
    Original List Price
    $1,399,990
    Days on Market (Cumulative)
    3
    Taxes Annual
    $15,659
    HOA
    1
    HOA Fees
    615.0
    Pets
    1
    Pets Allowed
    1
    Ownership
    Fee Simple
    MLS #
    O6439993
    Location
    Legal

    IDX information is provided exclusively for personal, non-commercial use, and may not be used for any purpose other than to identify prospective properties consumers may be interested in purchasing. Information is deemed reliable but not guaranteed. Some IDX listings have been excluded from this website. Listing Information presented by local MLS brokerage: Hari Pallempati | WATERSEDGE REALTY GROUP, LLC

    Provided By
    Listed by Juliana Fonseca de Andrade Dantas (#MFR261242092)
    Listing Office: WRA BUSINESS & REAL ESTATE (#MFR261011867)

    Hari Pallempati | WATERSEDGE REALTY GROUP, LLC Have a question about this home?

    Interested in Purchasing 13622 ABBERWICK DRIVE?

    Get an estimate on monthly payments on this property.

    $
    years
    Down Payment
    $
    %
    Interest Rate
    %
    Tax Rate
    %
    $
    $annually
    $monthly
    Estimated Monthly Payment
    $0.00
    Loan Amount
    $0.00