(612) 889-3324 hari@myfloridafriend.com WATERSEDGE REALTY GROUP, LLC
    Traffic Dashboard
    Home
    • Our Available Rentals
    • Buying
      • Buying Info
      • Featured Listings
      • Search Homes
    • Selling
    • Sold
    • Communities
    • Articles
    • About
      • Learn More
      • Meet Hari
      • Our Testimonials
      • Contact
    Traffic Dashboard
    Hari Pallempati
    (612) 889-3324 hari@myfloridafriend.com
    • WatersEdge Realty Group, LLC
      9990 Coconut Road Unit 305
      Estero, FL 34135
      (239) 745-8090
    Explore
    • Property Search
    • Communities
    • Buying
    • Selling
    About
    • About
    • Contact Us
    • Testimonials
    • Home
    Local Guide
    • Search by City
    • Search by Subdivision
    • Search by Zip
    • Search by Area
    Legal
    • Privacy
    • Terms
    • DMCA
    • Accessibility
    • Fair Housing
    Account
    • Dashboard
    • Logout
    • Login
    Hari Pallempati | WATERSEDGE REALTY GROUP, LLC - Footer Logo
    ©2026 WATERSEDGE REALTY GROUP, LLC. All rights reserved.
    Website built by CloseHack.
    My Florida Regional MLS DBA Stellar MLS

    IDX information is provided exclusively for personal, non-commercial use, and may not be used for any purpose other than to identify prospective properties consumers may be interested in purchasing. Information is deemed reliable but not guaranteed. Some IDX listings have been excluded from this website. Listing Information presented by local MLS brokerage: Hari Pallempati | WATERSEDGE REALTY GROUP, LLC

    Florida Gulf Coast MLS

    IDX information is provided exclusively for personal, non-commercial use, and may not be used for any purpose other than to identify prospective properties consumers may be interested in purchasing. Information is deemed reliable but not guaranteed.

    Return
    • All Types
    • House+2 more
    • Price
    • Bed/Bath
    • Size
    • Dates
    • Filters
    • Amenities
    • Save
    • Share
    Listings
    No results
    Sort
    Home / Lakewood Ranch / 12202 LOBELIA TERRACE
    12202 LOBELIA TERRACE Lakewood Ranch, FL 34202 12202 LOBELIA TERRACE Lakewood Ranch, FL 34202 12202 LOBELIA TERRACE Lakewood Ranch, FL 34202 12202 LOBELIA TERRACE Lakewood Ranch, FL 34202 12202 LOBELIA TERRACE Lakewood Ranch, FL 34202 12202 LOBELIA TERRACE Lakewood Ranch, FL 34202 12202 LOBELIA TERRACE Lakewood Ranch, FL 34202 12202 LOBELIA TERRACE Lakewood Ranch, FL 34202 12202 LOBELIA TERRACE Lakewood Ranch, FL 34202 12202 LOBELIA TERRACE Lakewood Ranch, FL 34202 12202 LOBELIA TERRACE Lakewood Ranch, FL 34202 12202 LOBELIA TERRACE Lakewood Ranch, FL 34202 12202 LOBELIA TERRACE Lakewood Ranch, FL 34202 12202 LOBELIA TERRACE Lakewood Ranch, FL 34202 12202 LOBELIA TERRACE Lakewood Ranch, FL 34202 12202 LOBELIA TERRACE Lakewood Ranch, FL 34202 12202 LOBELIA TERRACE Lakewood Ranch, FL 34202 12202 LOBELIA TERRACE Lakewood Ranch, FL 34202 12202 LOBELIA TERRACE Lakewood Ranch, FL 34202 12202 LOBELIA TERRACE Lakewood Ranch, FL 34202 12202 LOBELIA TERRACE Lakewood Ranch, FL 34202 12202 LOBELIA TERRACE Lakewood Ranch, FL 34202 12202 LOBELIA TERRACE Lakewood Ranch, FL 34202 12202 LOBELIA TERRACE Lakewood Ranch, FL 34202 12202 LOBELIA TERRACE Lakewood Ranch, FL 34202 12202 LOBELIA TERRACE Lakewood Ranch, FL 34202 12202 LOBELIA TERRACE Lakewood Ranch, FL 34202 12202 LOBELIA TERRACE Lakewood Ranch, FL 34202 12202 LOBELIA TERRACE Lakewood Ranch, FL 34202 12202 LOBELIA TERRACE Lakewood Ranch, FL 34202 12202 LOBELIA TERRACE Lakewood Ranch, FL 34202 12202 LOBELIA TERRACE Lakewood Ranch, FL 34202 12202 LOBELIA TERRACE Lakewood Ranch, FL 34202 12202 LOBELIA TERRACE Lakewood Ranch, FL 34202 12202 LOBELIA TERRACE Lakewood Ranch, FL 34202 12202 LOBELIA TERRACE Lakewood Ranch, FL 34202 12202 LOBELIA TERRACE Lakewood Ranch, FL 34202 12202 LOBELIA TERRACE Lakewood Ranch, FL 34202 12202 LOBELIA TERRACE Lakewood Ranch, FL 34202 12202 LOBELIA TERRACE Lakewood Ranch, FL 34202 12202 LOBELIA TERRACE Lakewood Ranch, FL 34202 12202 LOBELIA TERRACE Lakewood Ranch, FL 34202 12202 LOBELIA TERRACE Lakewood Ranch, FL 34202 12202 LOBELIA TERRACE Lakewood Ranch, FL 34202 12202 LOBELIA TERRACE Lakewood Ranch, FL 34202 12202 LOBELIA TERRACE Lakewood Ranch, FL 34202 12202 LOBELIA TERRACE Lakewood Ranch, FL 34202 12202 LOBELIA TERRACE Lakewood Ranch, FL 34202 12202 LOBELIA TERRACE Lakewood Ranch, FL 34202 12202 LOBELIA TERRACE Lakewood Ranch, FL 34202 12202 LOBELIA TERRACE Lakewood Ranch, FL 34202 12202 LOBELIA TERRACE Lakewood Ranch, FL 34202 12202 LOBELIA TERRACE Lakewood Ranch, FL 34202 12202 LOBELIA TERRACE Lakewood Ranch, FL 34202 12202 LOBELIA TERRACE Lakewood Ranch, FL 34202 12202 LOBELIA TERRACE Lakewood Ranch, FL 34202 12202 LOBELIA TERRACE Lakewood Ranch, FL 34202 12202 LOBELIA TERRACE Lakewood Ranch, FL 34202 12202 LOBELIA TERRACE Lakewood Ranch, FL 34202 12202 LOBELIA TERRACE Lakewood Ranch, FL 34202 12202 LOBELIA TERRACE Lakewood Ranch, FL 34202 12202 LOBELIA TERRACE Lakewood Ranch, FL 34202 12202 LOBELIA TERRACE Lakewood Ranch, FL 34202 12202 LOBELIA TERRACE Lakewood Ranch, FL 34202 12202 LOBELIA TERRACE Lakewood Ranch, FL 34202 12202 LOBELIA TERRACE Lakewood Ranch, FL 34202 12202 LOBELIA TERRACE Lakewood Ranch, FL 34202 View All Photos

    $999,900

    | Active

    12202 LOBELIA TERRACE

    Lakewood Ranch, FL 34202

    4,871
    Square Feet
    4
    Beds
    3
    Baths
    0.33
    Acres
    8
    Days on Market
    MFRTB8544273
    MLS#
    House
    Structure
    Residential
    Zone
    Contact

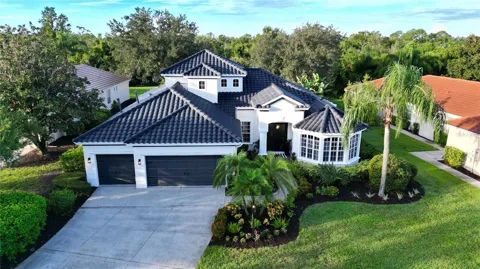
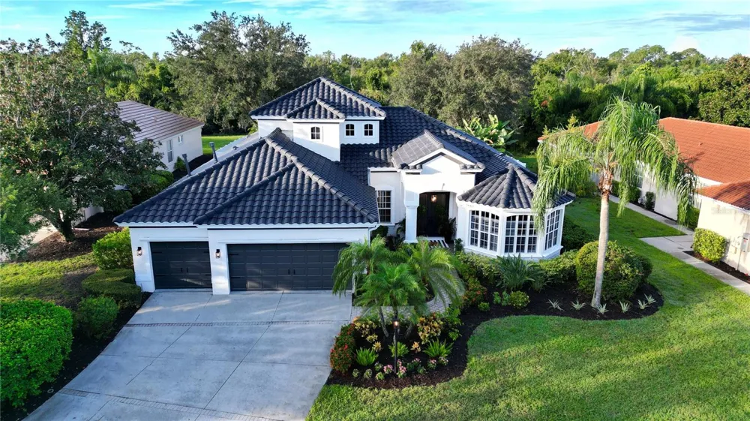
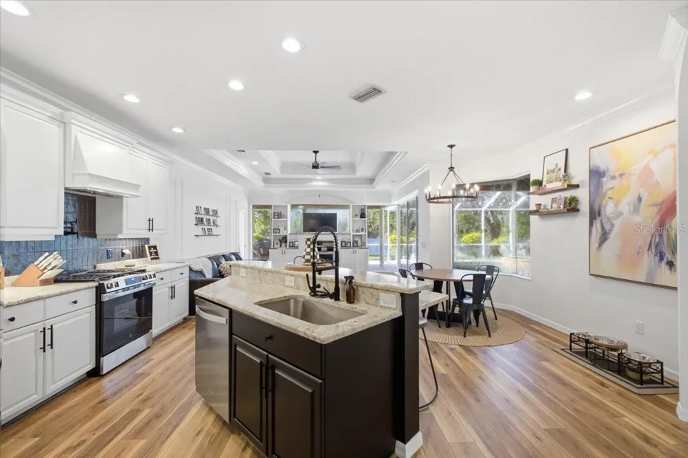
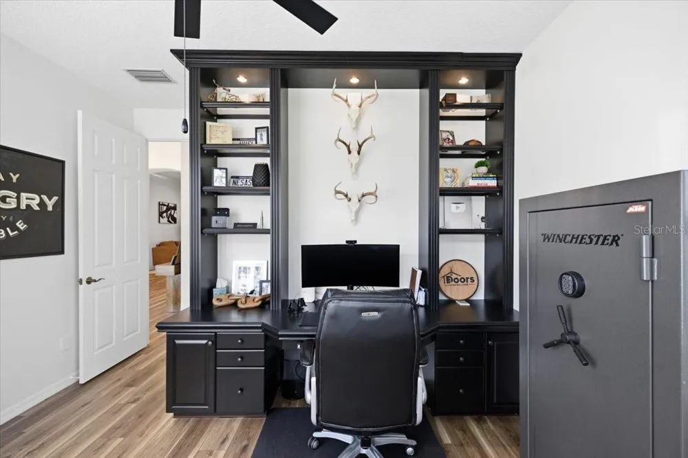
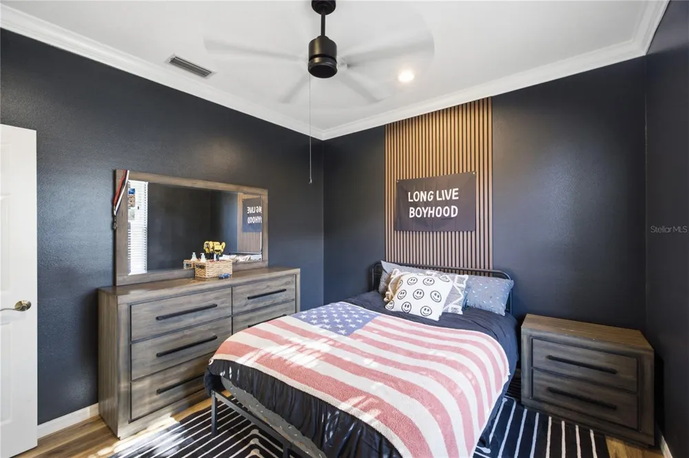
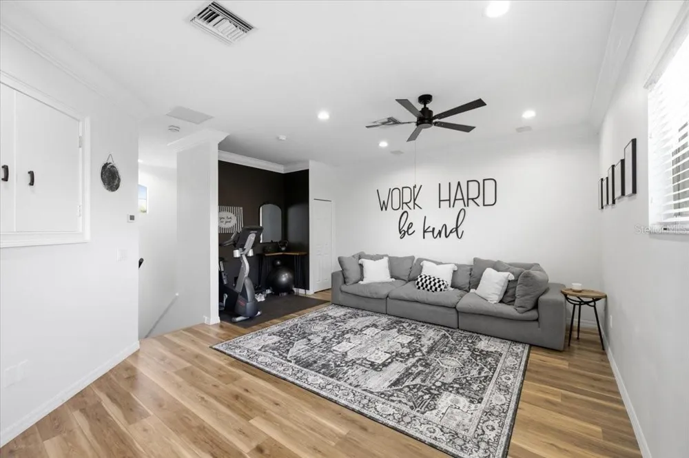
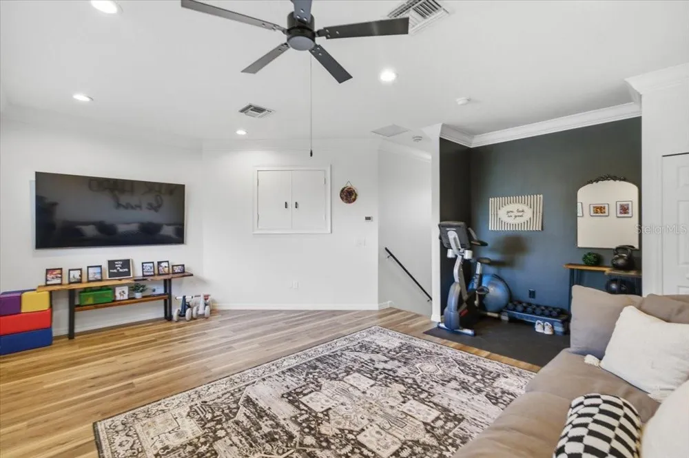
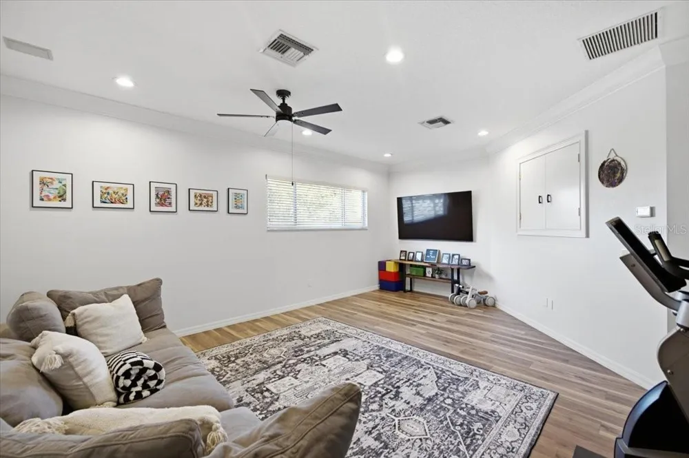
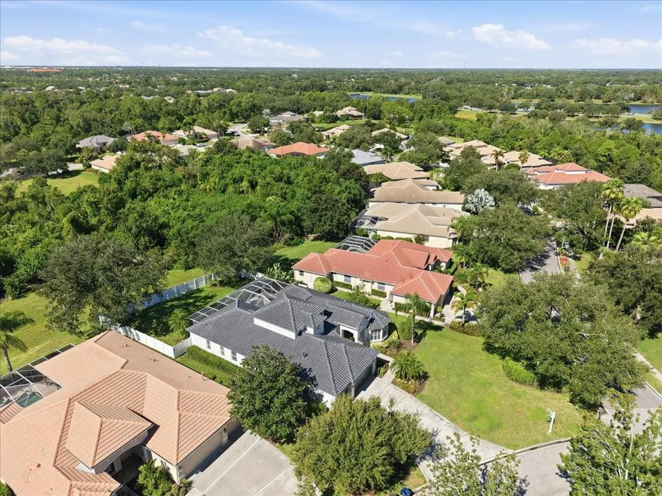
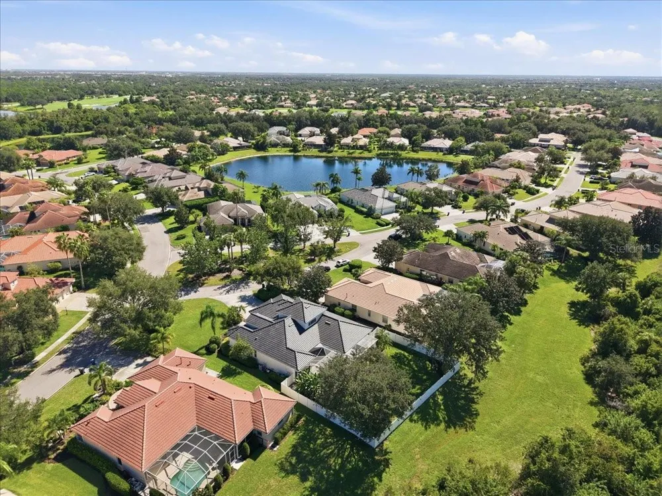
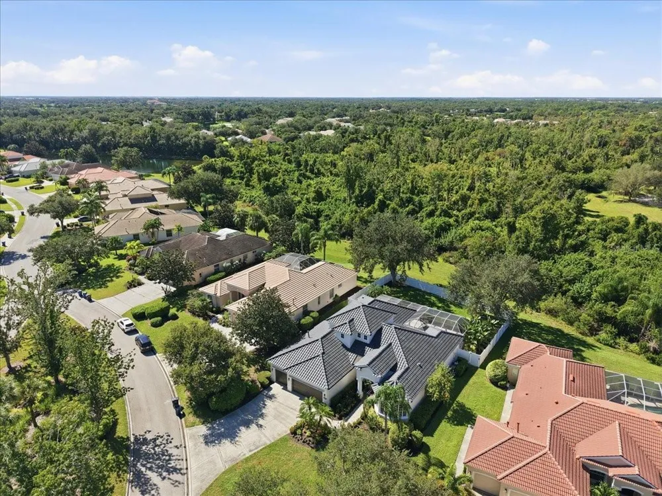
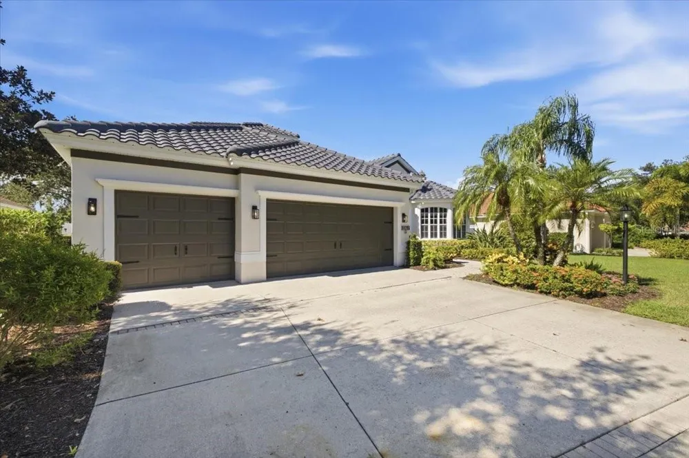
    Move-in ready. Fully renovated. Totally turnkey. Welcome to a beautifully reimagined Lee Wetherington custom home in the heart of Lakewood Ranch, where timeless architecture, all-new bathrooms, and tranquil preserve views come together to deliver an elevated Florida lifestyle. Perfectly positioned on a premium corner homesite in coveted Riverwalk Ridge. This residence pairs the craftsmanship of one of Lakewood Ranch's original custom builders with a top-to-bottom renovation. The sought-after Paloma floor plan offers four bedrooms, three full baths, a private executive office finished with custom cherry built-ins, a formal dining room, an expansive great room, a butler bar, and a generous upstairs bonus room ideal for movie nights, a playroom, or a second living space. Soaring ceilings, crown molding, and tray-ceiling detail set a refined tone, while brand-new seamless luxury vinyl plank flooring, fresh Sherwin-Williams paint throughout, and all-new color-temperature-adjustable LED lighting bring contemporary warmth to every room. Custom built-in cubbies in the laundry room and living room add everyday function, and wood ceiling treatments add character to the heart of the home. At the center of it all, the updated gourmet kitchen is built for gathering. A new designer backsplash, gas range, pot filler, under-cabinet LED lighting, and a new sink and faucet combine style with function, flowing effortlessly into the surrounding living spaces. Every bathroom is brand new. The primary suite is a private retreat, anchored by a spa-inspired bath with exquisite Calcutta quartz countertops, custom shower and floor tile, his-and-her vanities, and designer finishes. Every secondary bath has been fully updated with new vanities, tile, fixtures, and all-new toilets throughout, carrying the same cohesive, thoughtfully themed design from room to room. Step outside to a screened lanai made for Florida living. Newer speckled marble pavers surround a sparkling, recently re-coated pool and spa enhanced with decorative glass tile and a Pebble-Tec finish, a waterfall feature, a brand-new pool pump, and the convenience of Wi-Fi-enabled pool and spa controls. Cedar ceiling treatments add architectural warmth overhead, while the enclosure has been refreshed with no-see-um screening and stainless-steel screws to stand up to the Florida elements, all framed by unspoiled nature preserve views. Set on a rare corner lot, the home delivers standout curb appeal and function: an extra-large driveway with room to spare, coated garage floors, a freshly painted garage, and HEX garage lighting, plus refreshed exterior paint, updated exterior lighting, freshly painted soffits, and all-new door hardware. Best of all, the big-ticket items are already done: a new 2026 charcoal-grey roof backed by a 10-year warranty, a brand-new 4-ton main-house HVAC system, also under warranty, and an electrical panel pre-wired with a generator back-feed for whole-home standby power when Florida weather calls for it. Known as one of Lakewood Ranch's "hidden gems," Riverwalk Ridge places you minutes from Lakewood Ranch Main Street, Waterside Place, premier shopping and dining at UTC, downtown Sarasota, A-rated schools, three area airports, and the Gulf Coast beaches of Siesta Key, Lido Key, Longboat Key, and Anna Maria Island. Refined yet relaxed, private yet exceptionally connected, with the space, setting, and turnkey upgrades to make every day feel like a retreat.

    Open Houses
    • Sat, Sep 12 · 3:00 PM – 5:00 PM
    Property Details
    Interior
    Built-in Features, Ceiling Fans(s), Crown Molding, Eat-in Kitchen, High Ceilings, Kitchen/Family Room Combo, Open Floorplan, Pri
    Heating
    Electric
    Cooling Features
    Central Air
    Bedrooms
    4
    Bathrooms
    3.0
    Full Baths
    3
    View
    Trees/Woods
    Stories
    1
    Pool
    1
    Pool Description
    Auto Cleaner, Heated, In Ground, Lighting, Screen Enclosure, Self Cleaning
    Pool Features
    Auto Cleaner, Heated, In Ground, Lighting, Screen Enclosure, Self Cleaning
    Exterior Materials
    Rain Gutters
    Acres
    0.33
    Square Feet
    4871.0
    Parking
    1
    Parking Spaces
    3
    Parking Type
    Garage
    Parking Garage Spaces
    3.0
    Property Type
    Purchase
    Year Built
    2002
    Foundation
    Slab
    Roof
    Tile
    Sewer Information
    Public Sewer
    Utility Source
    Public
    Utility Features
    Cable Connected, Electricity Connected, Natural Gas Connected, Sewer Connected, Sprinkler Recycled, Underground Utilities, Water
    Appliances
    Convection Oven, Cooktop, Dishwasher, Disposal, Dryer, Gas Water Heater, Microwave, Range, Refrigerator
    Subdivision
    RIVERWALK RIDGE
    Community Features
    Community Mailbox, Deed Restrictions, Park, Sidewalks, Tennis Court(s)
    Elementary School
    Robert E Willis Elementary
    Middle School
    Nolan Middle
    High School
    Lakewood Ranch High
    County
    Manatee
    Region
    LAKEWOOD RANCH
    Zoning
    PDR/WPE/
    Original List Price
    $999,900
    Days on Market (Cumulative)
    8
    Taxes Annual
    $13,531
    HOA
    1
    HOA Fees
    102.0
    Pets
    1
    Pets Allowed
    1
    Ownership
    Fee Simple
    MLS #
    TB8544273
    Location
    Legal

    IDX information is provided exclusively for personal, non-commercial use, and may not be used for any purpose other than to identify prospective properties consumers may be interested in purchasing. Information is deemed reliable but not guaranteed. Some IDX listings have been excluded from this website. Listing Information presented by local MLS brokerage: Hari Pallempati | WATERSEDGE REALTY GROUP, LLC

    Provided By
    Listed by Danielle Fleming (#MFR261563743)
    Listing Office: LPT REALTY, LLC (#MFR261016803)

    Hari Pallempati | WATERSEDGE REALTY GROUP, LLC Have a question about this home?

    Interested in Purchasing 12202 LOBELIA TERRACE?

    Get an estimate on monthly payments on this property.

    $
    years
    Down Payment
    $
    %
    Interest Rate
    %
    Tax Rate
    %
    $
    $annually
    $monthly
    Estimated Monthly Payment
    $0.00
    Loan Amount
    $0.00